Leave a Message

Thank you for your message. We will be in touch with you shortly.

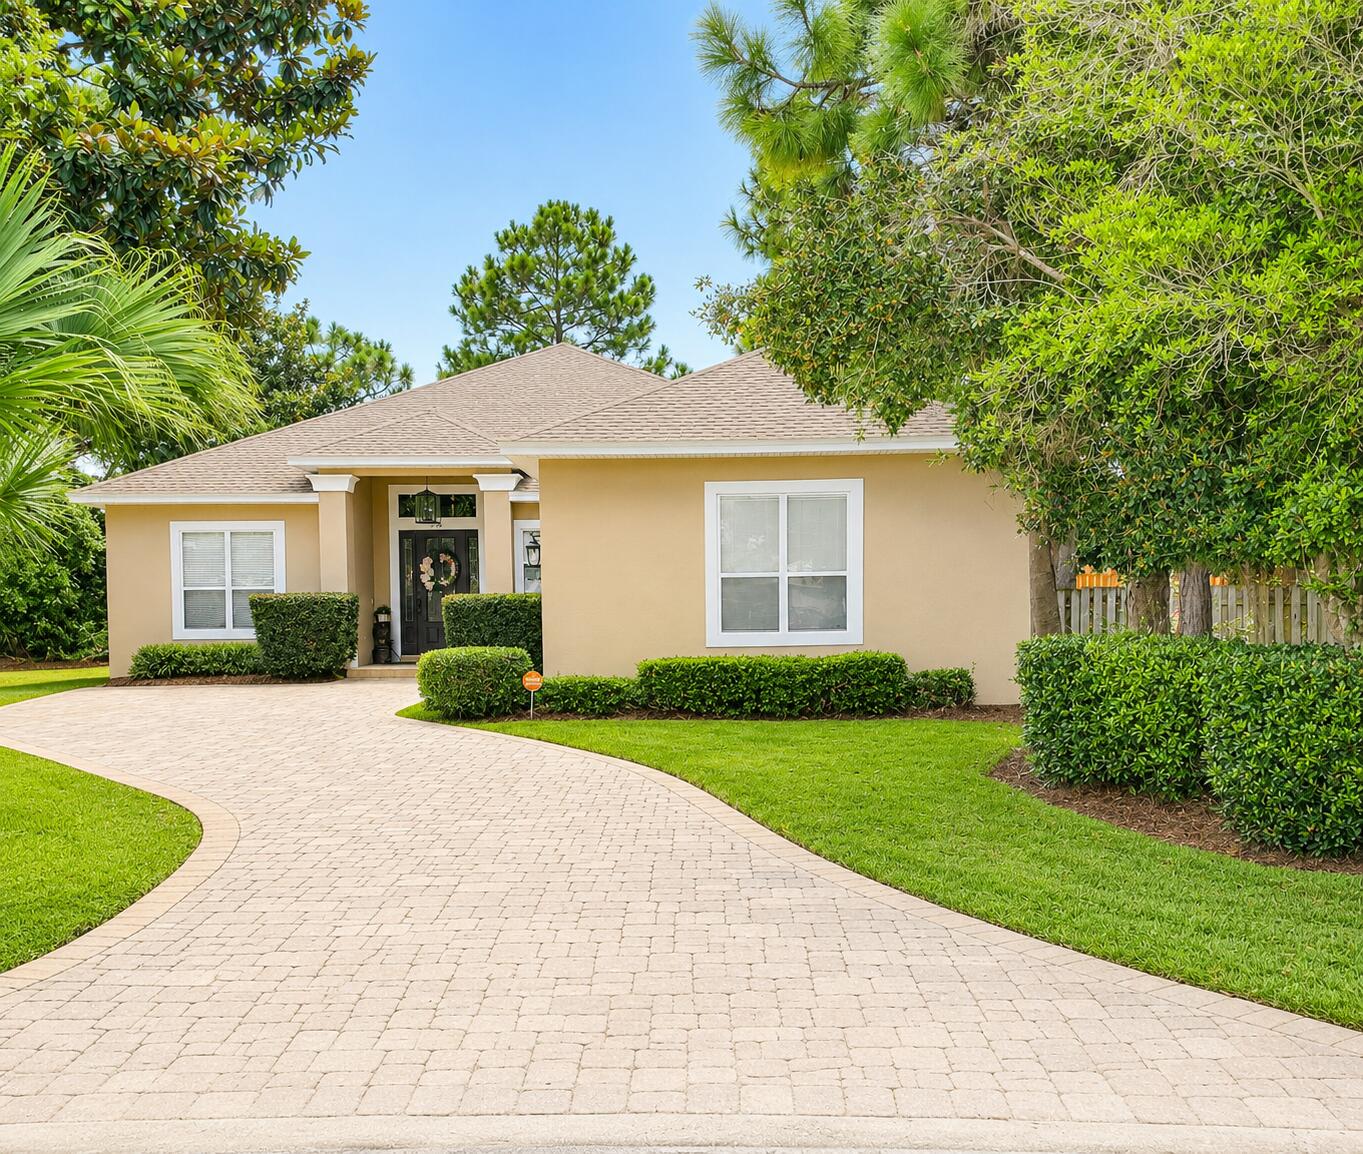
Single-story beige home with a curved paver driveway, trimmed hedges, and mature trees.
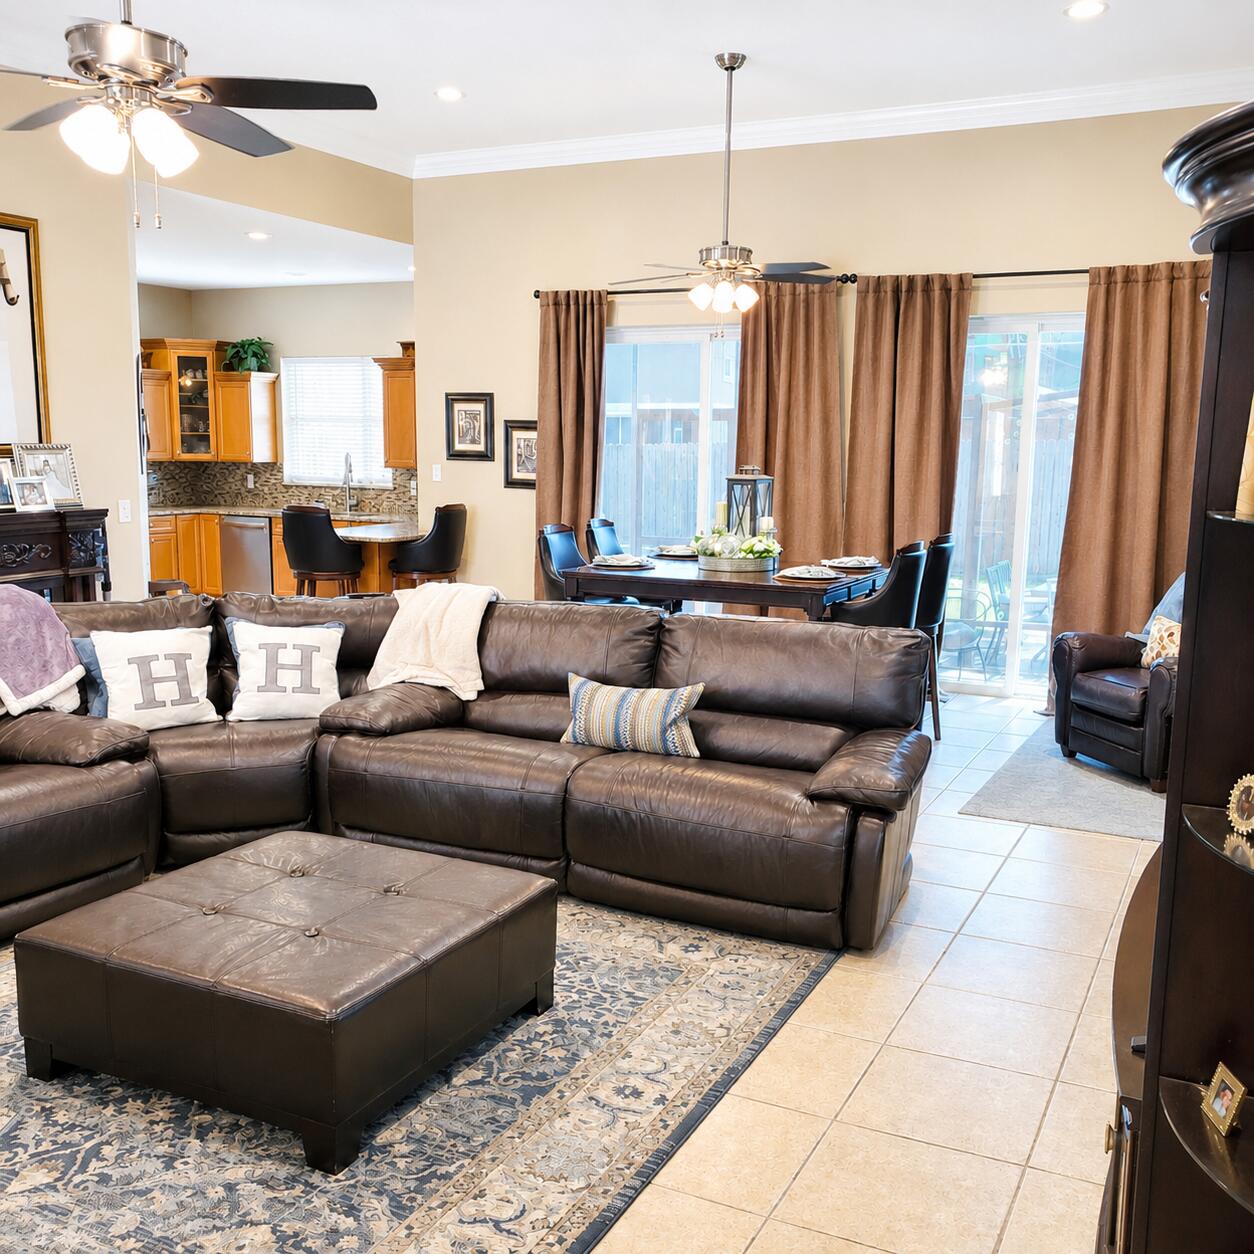
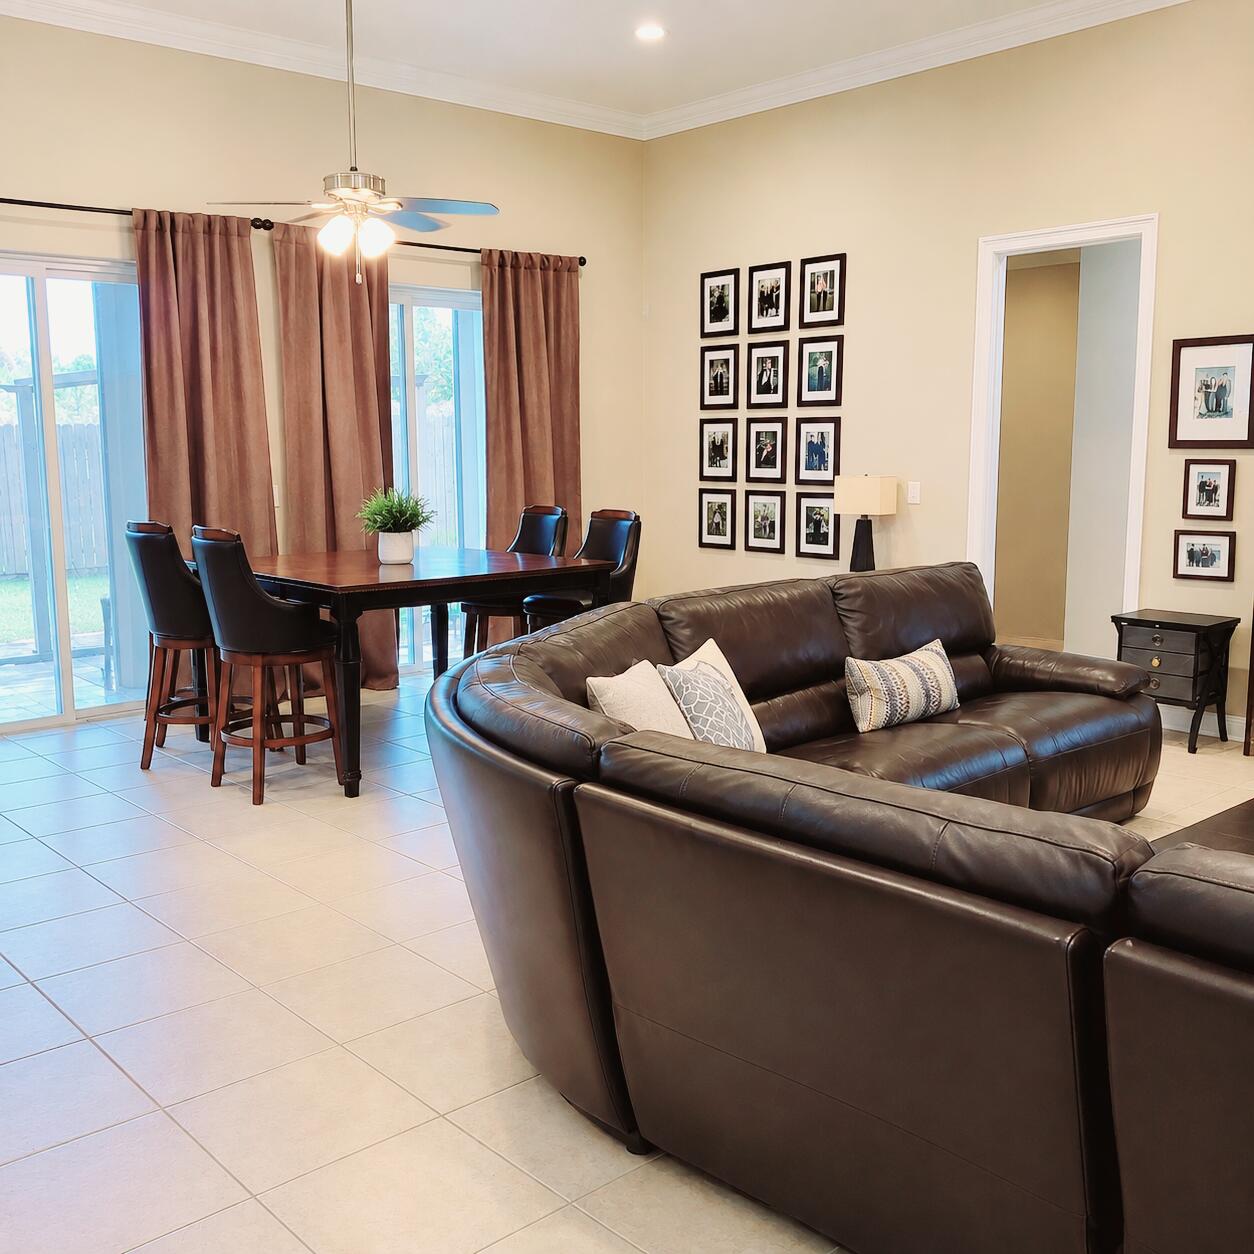
Open-plan living room with a dark leather sectional, dining table, and kitchen beyond.
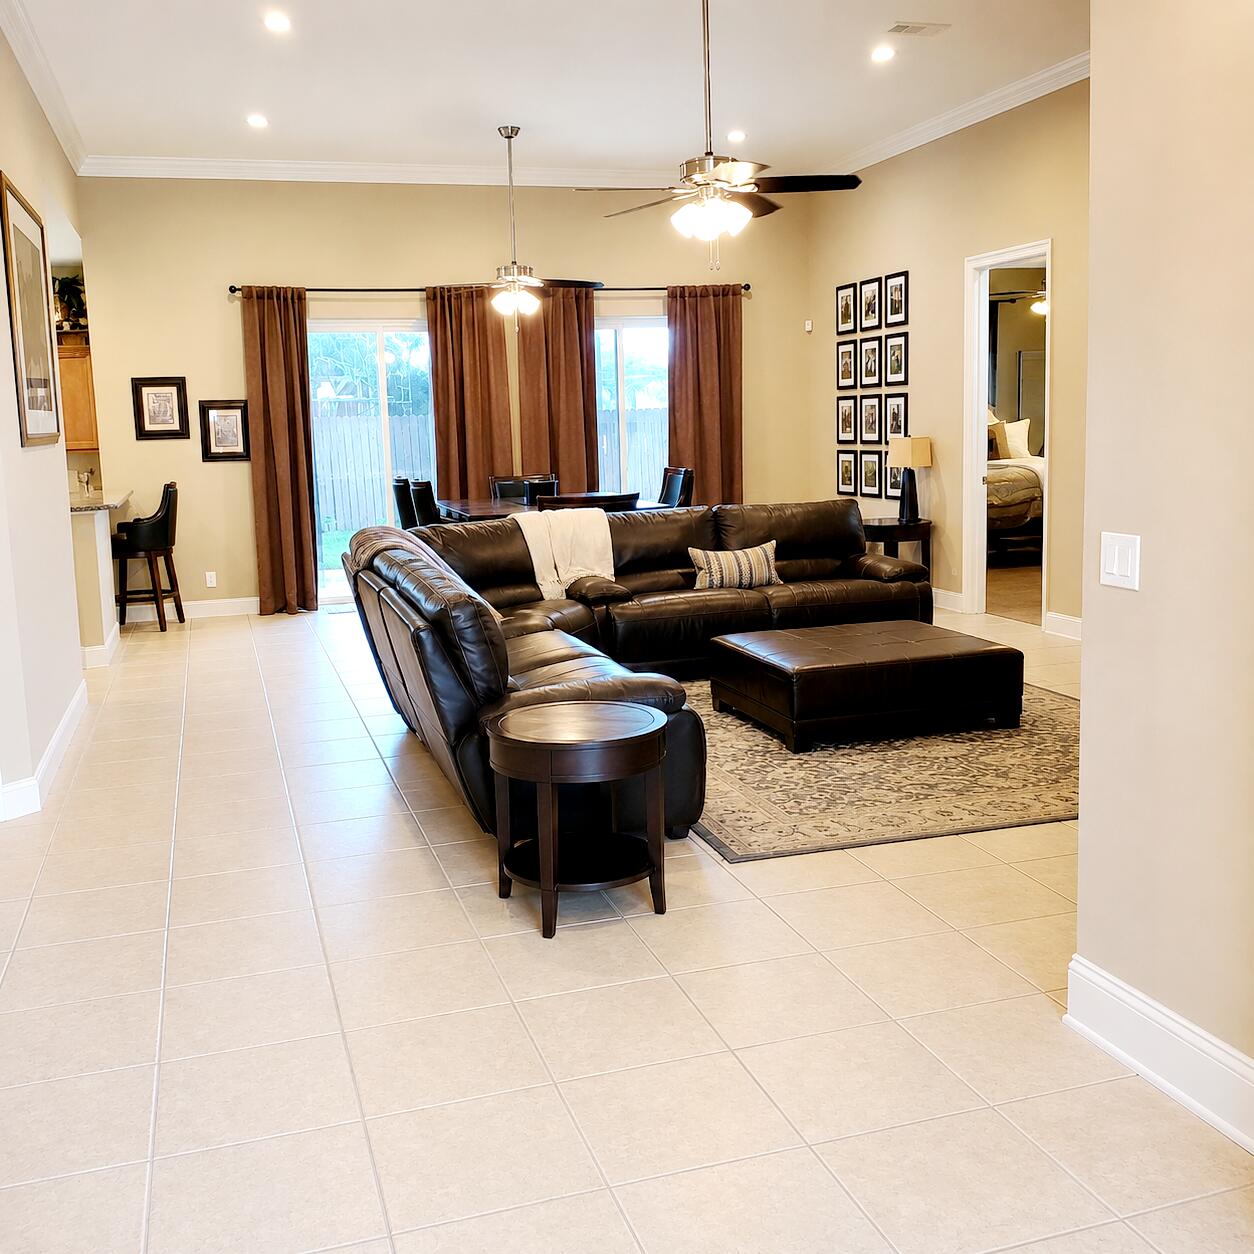
Furnished living room with a dark leather sectional, ottoman, and sliding glass doors.
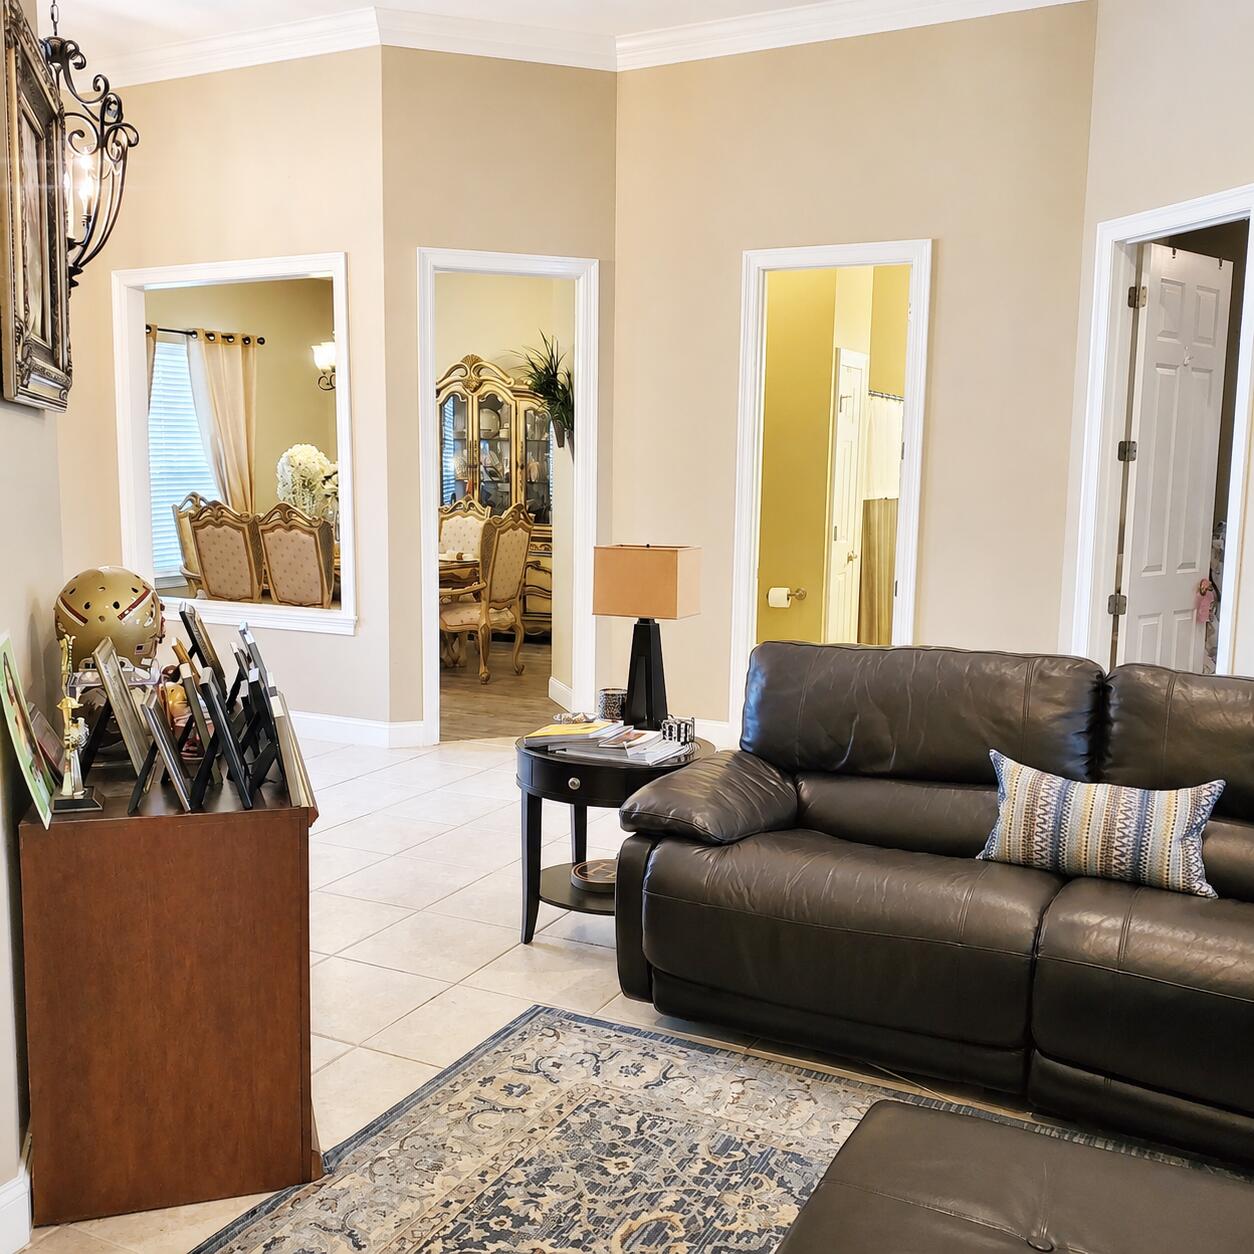
Living room with a dark leather sofa, patterned rug, and open doorways to adjoining rooms.
Living and dining area with a leather sectional, dining table, and sliding glass doors to a patio.
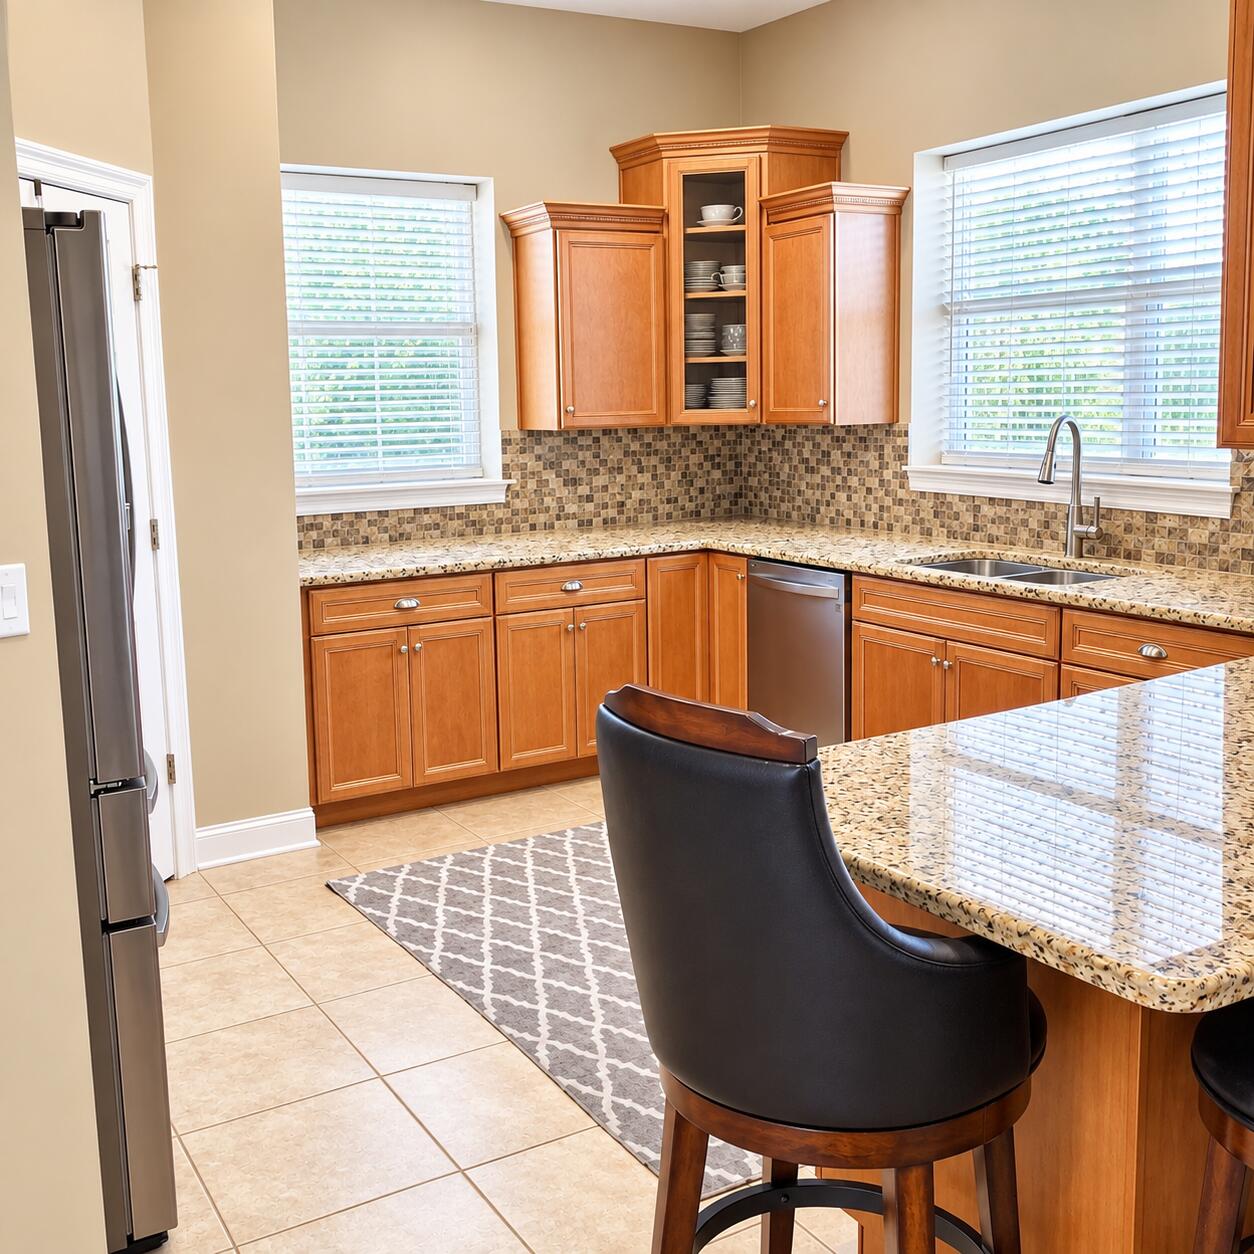
Kitchen with warm wood cabinets, mosaic backsplash, granite counters, and a breakfast bar with dark stools.
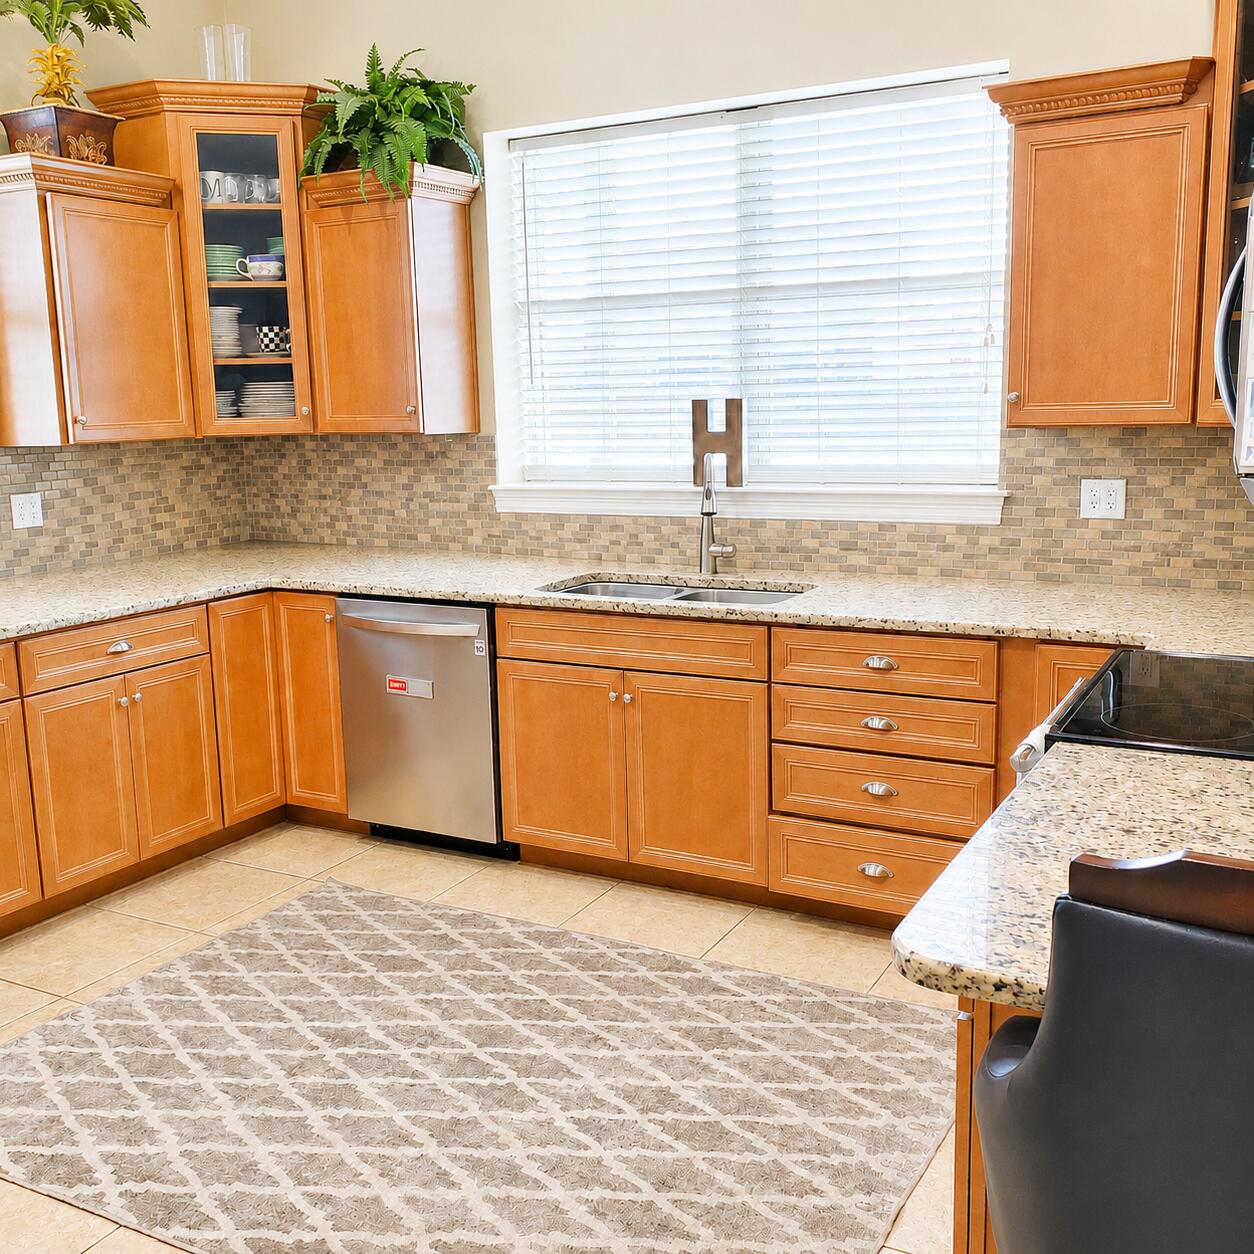
Kitchen with honey-colored cabinets, mosaic backsplash, double sink, and patterned rug.
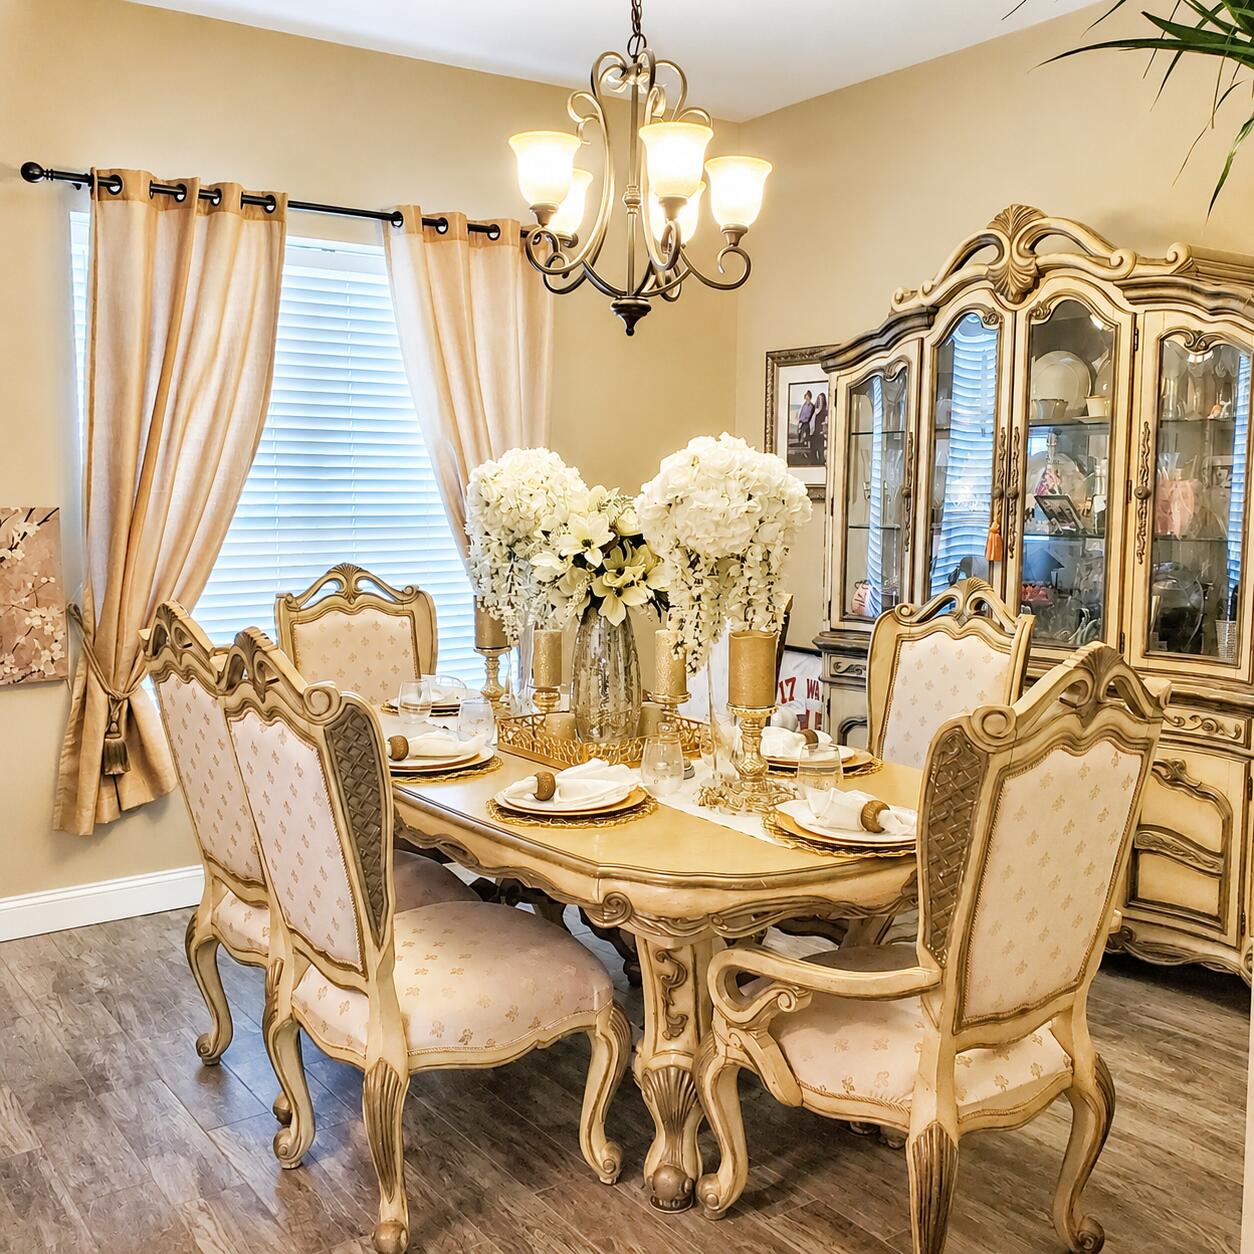
Ornate cream-and-gold dining set beneath a chandelier, with a glass-front china cabinet and flower centerpiece.
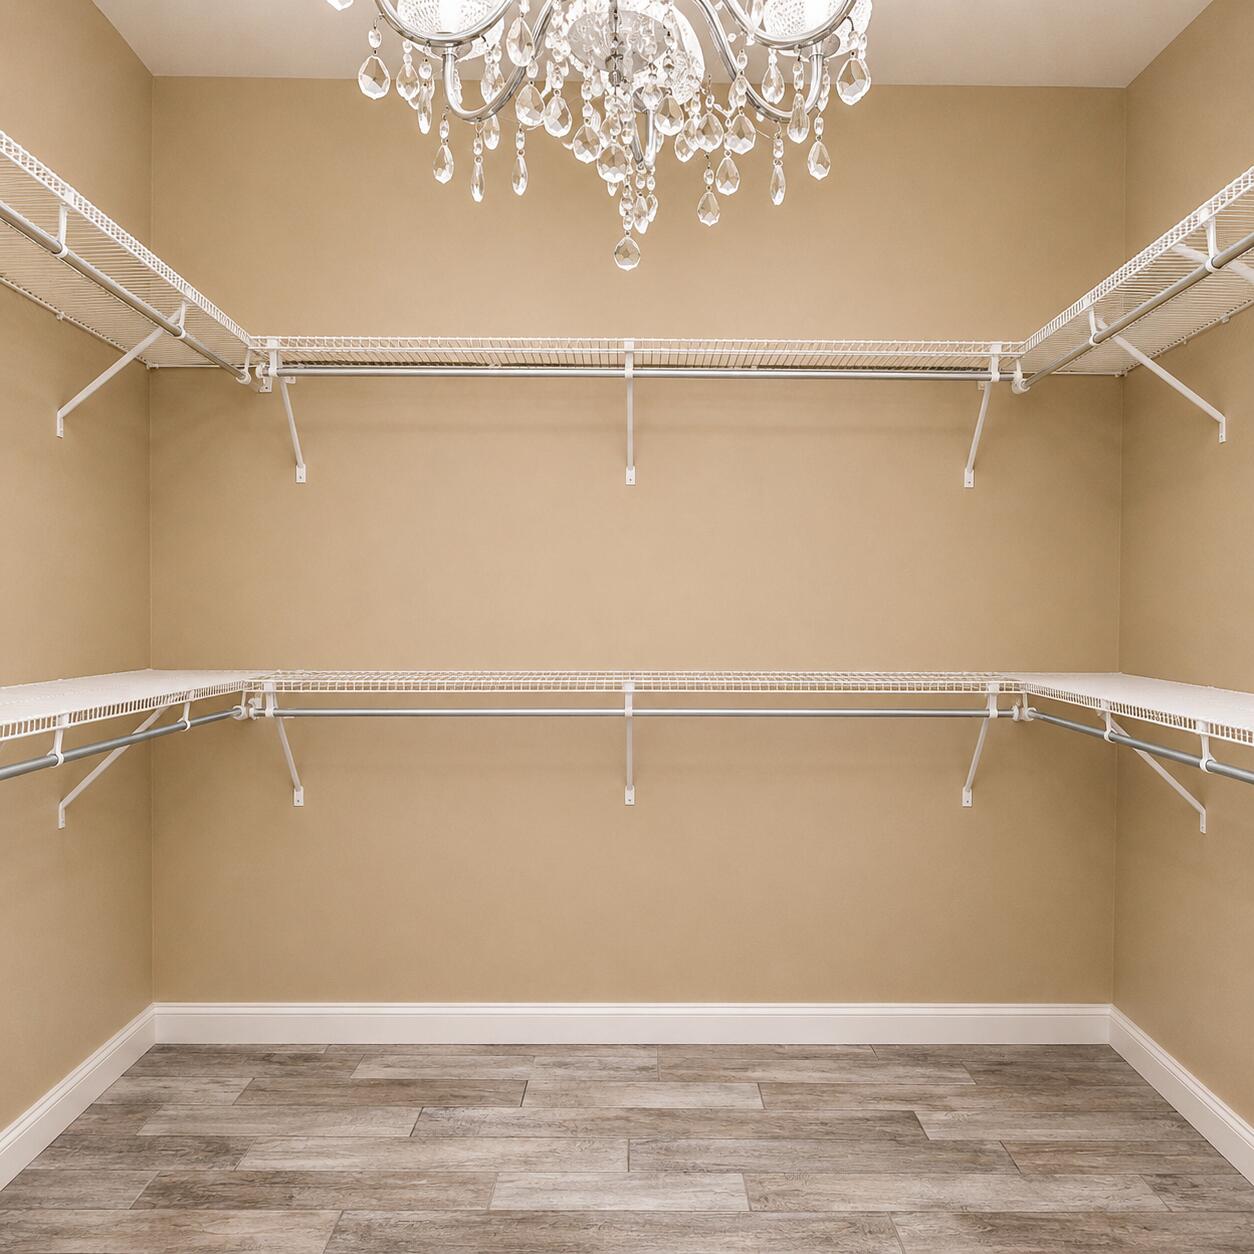
Empty walk-in closet with wraparound white shelving, a crystal chandelier, and wood-look tile flooring.
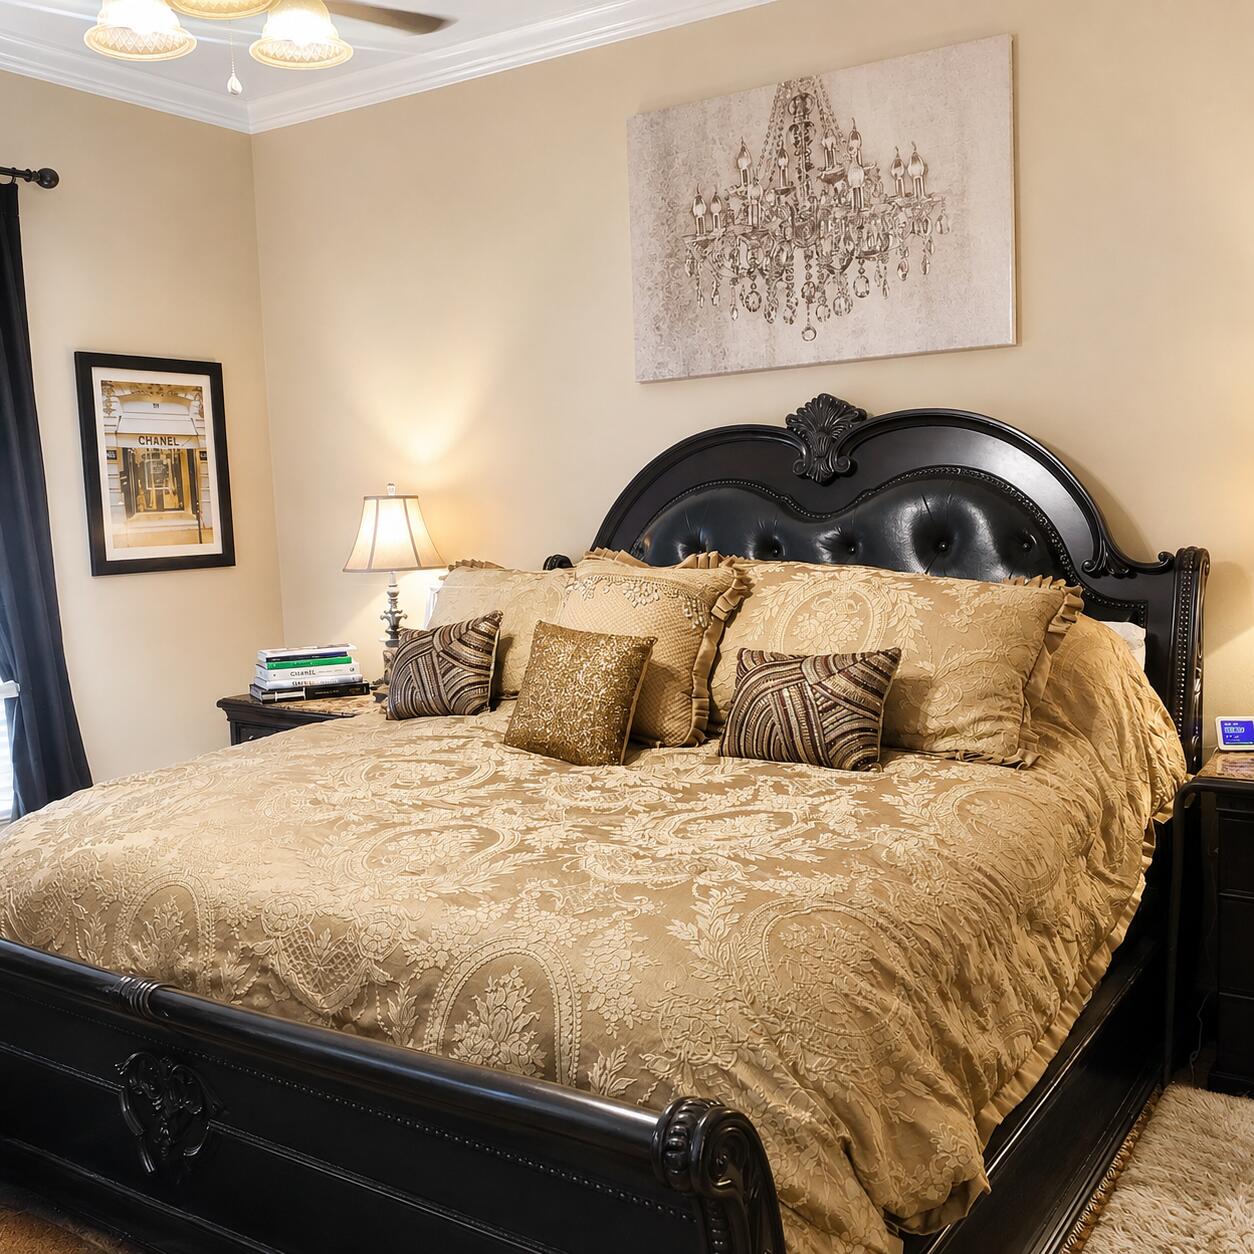
Furnished bedroom with an ornate black bed and gold patterned bedding.
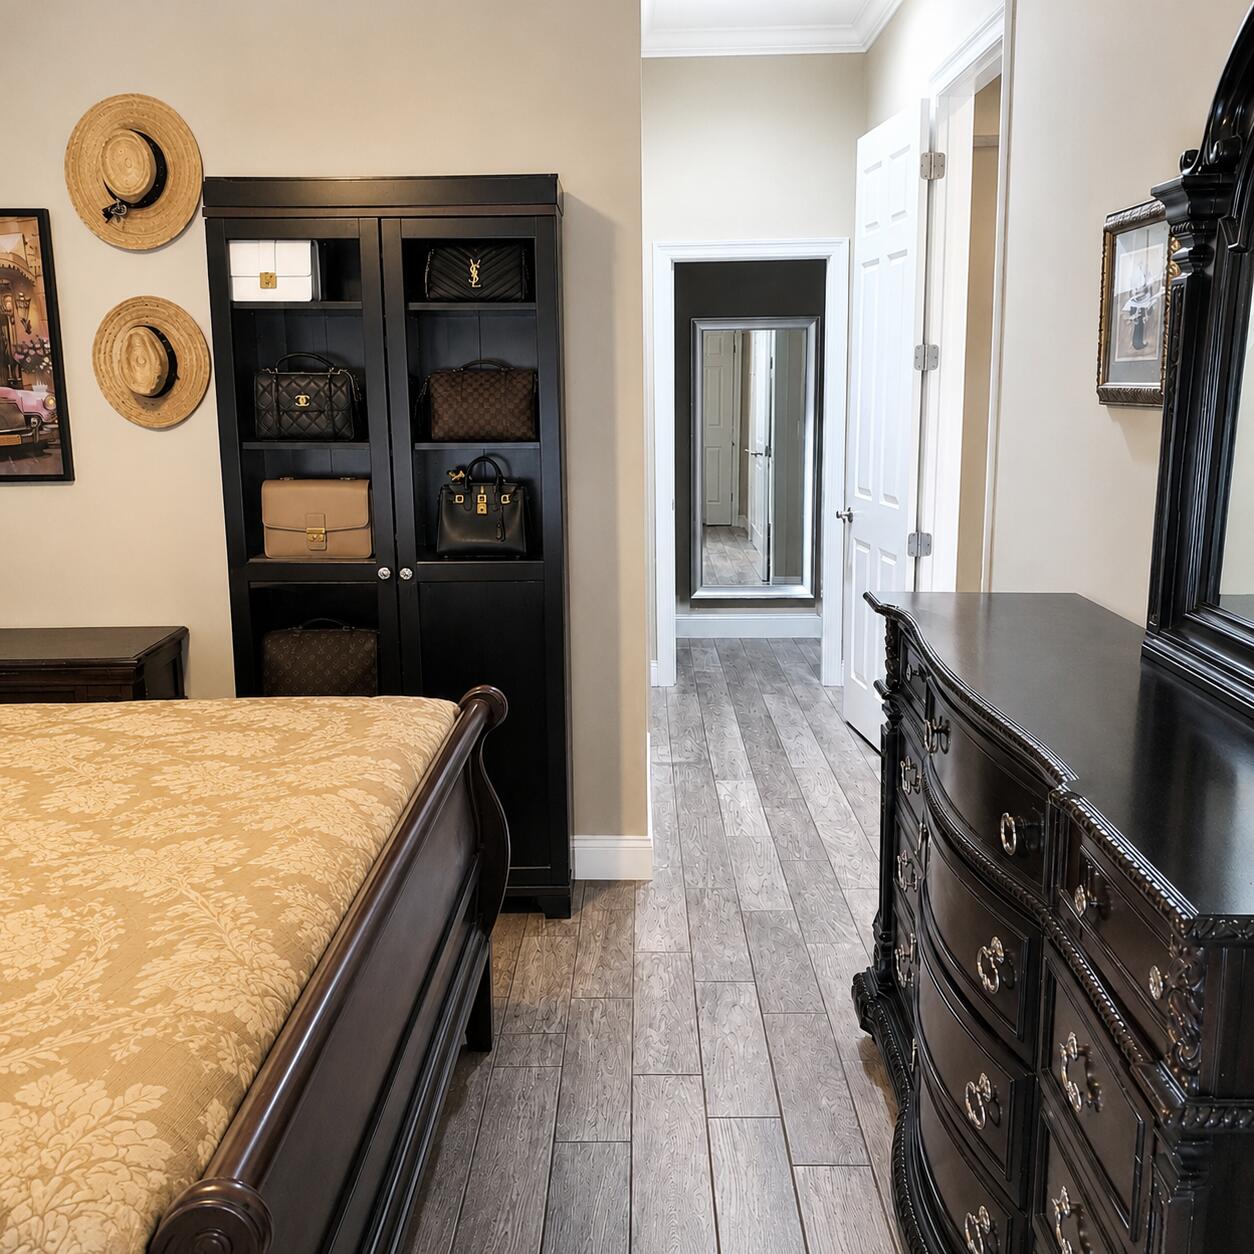
Bedroom with an ornate dark wood bed, gold floral bedspread, and cabinet displaying handbags.
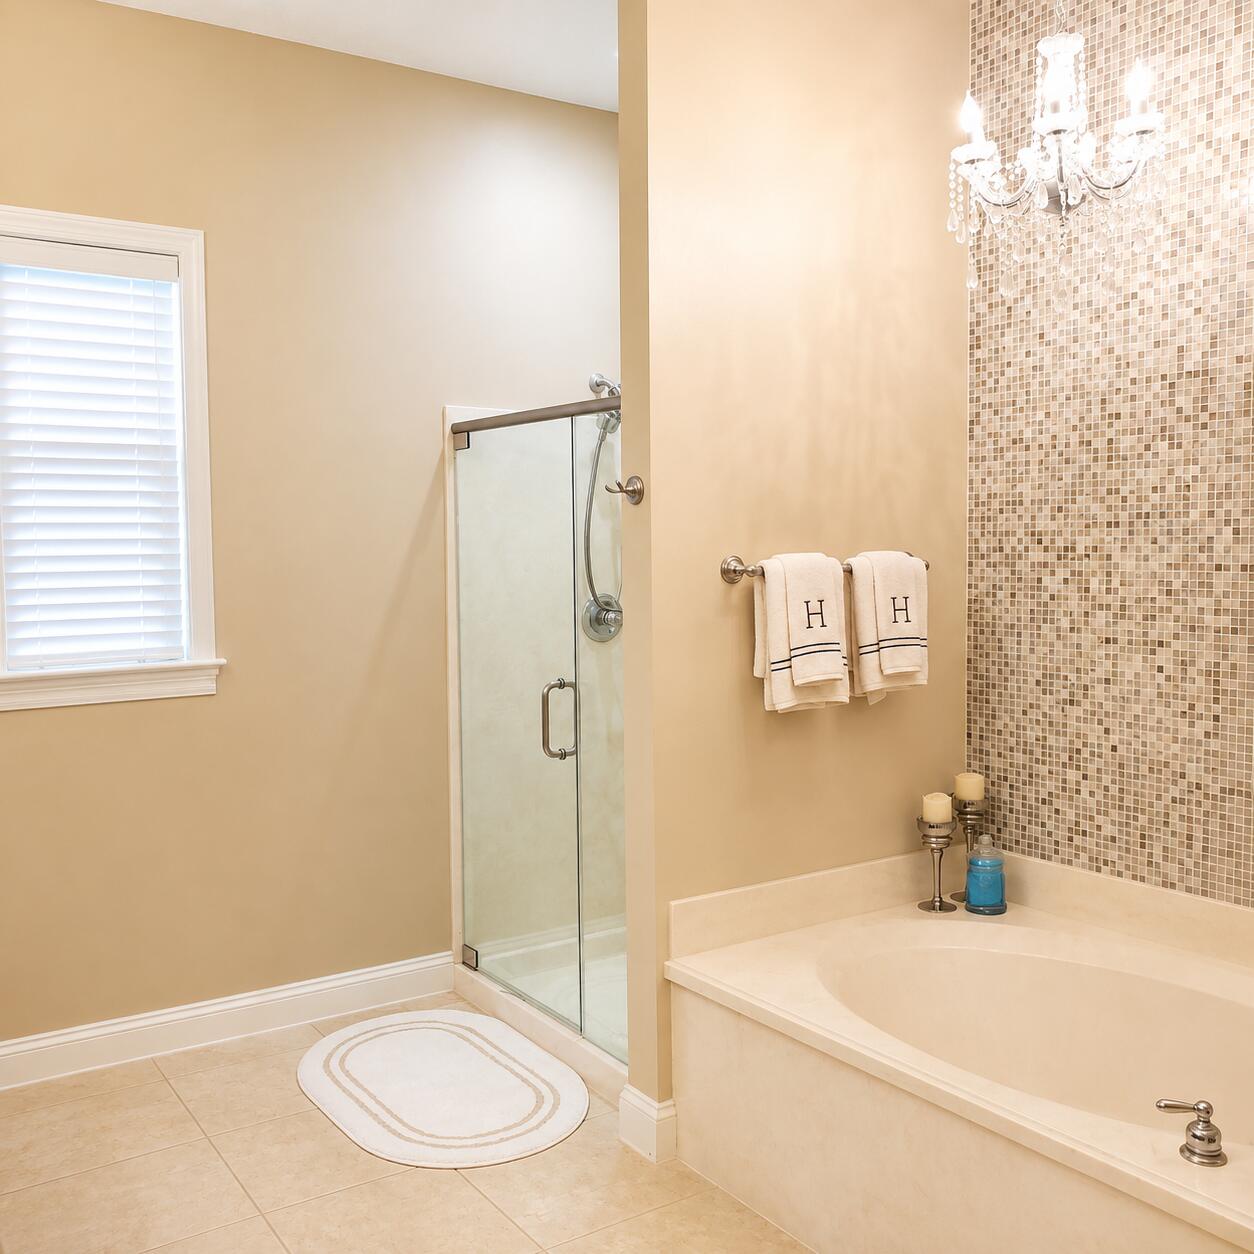
Bathroom with glass shower, built-in soaking tub, mosaic tile wall, and crystal chandelier.
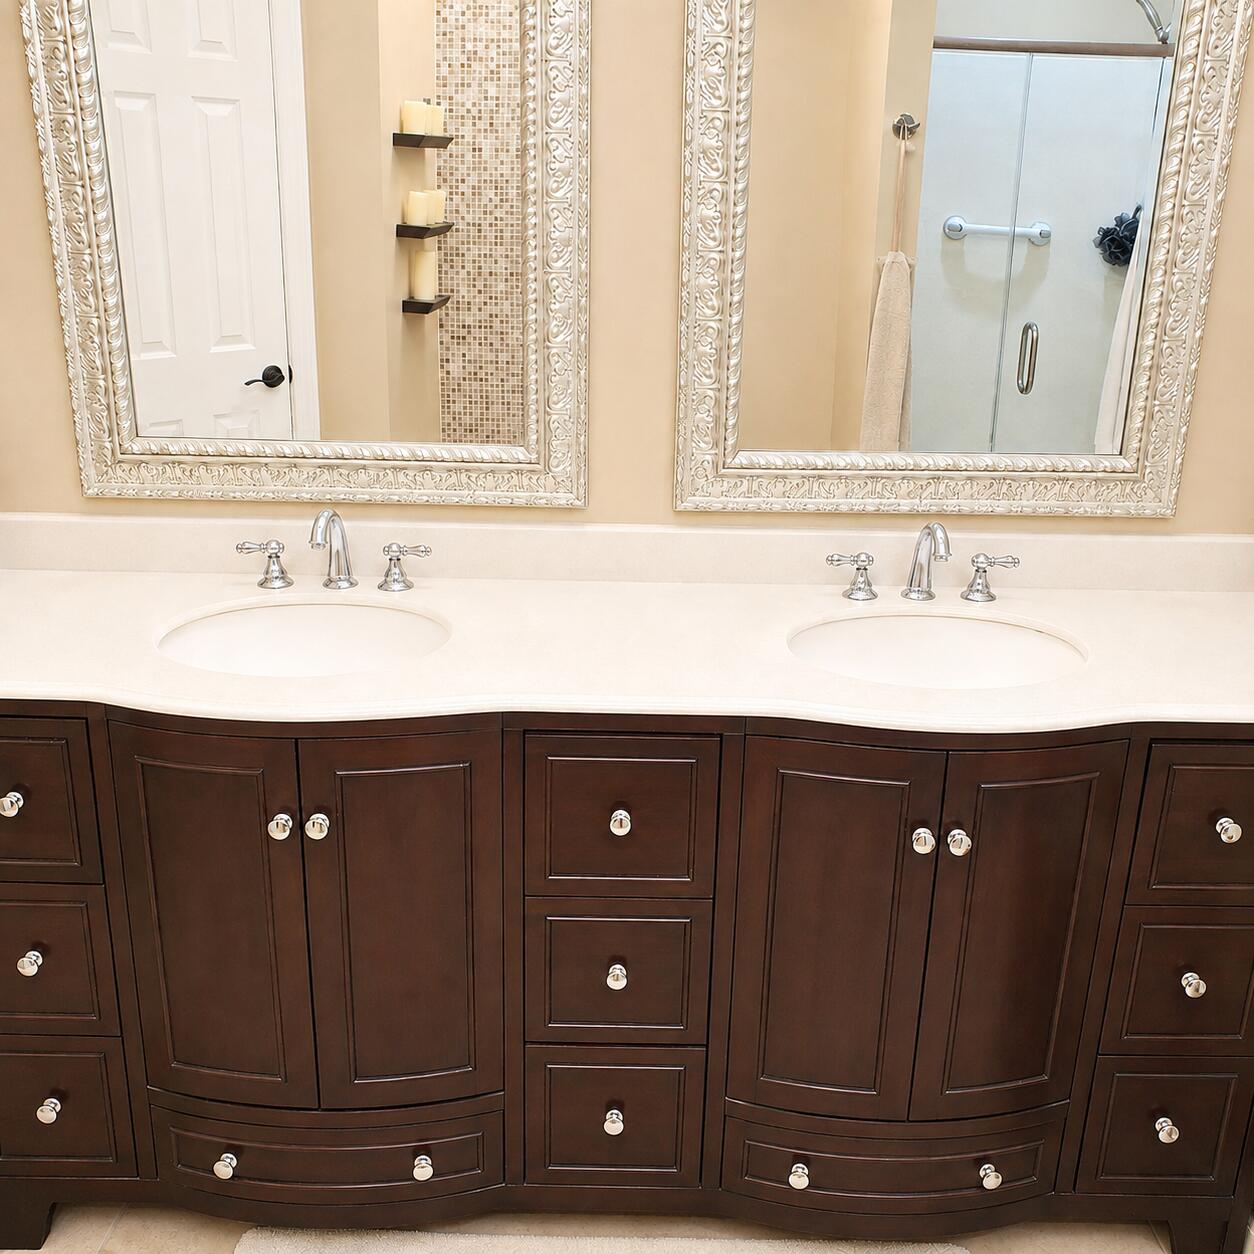
Bathroom double vanity with dark wood cabinetry, two sinks, and ornate framed mirrors.
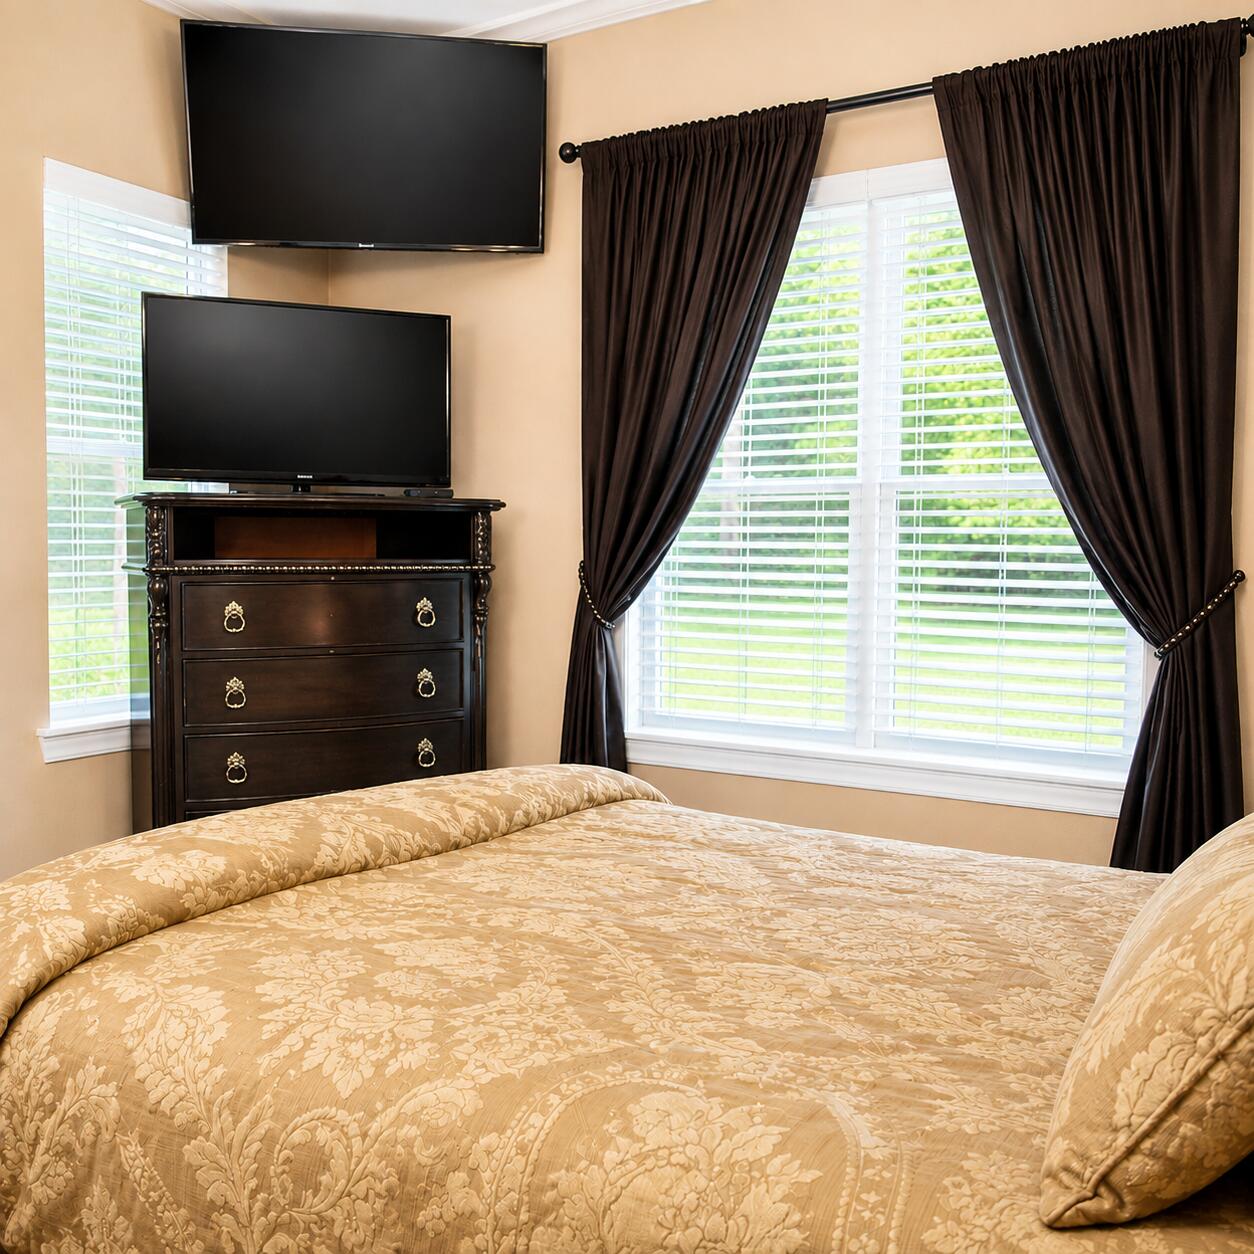
Bedroom with a floral bed, two televisions, and dark curtains framing bright windows.
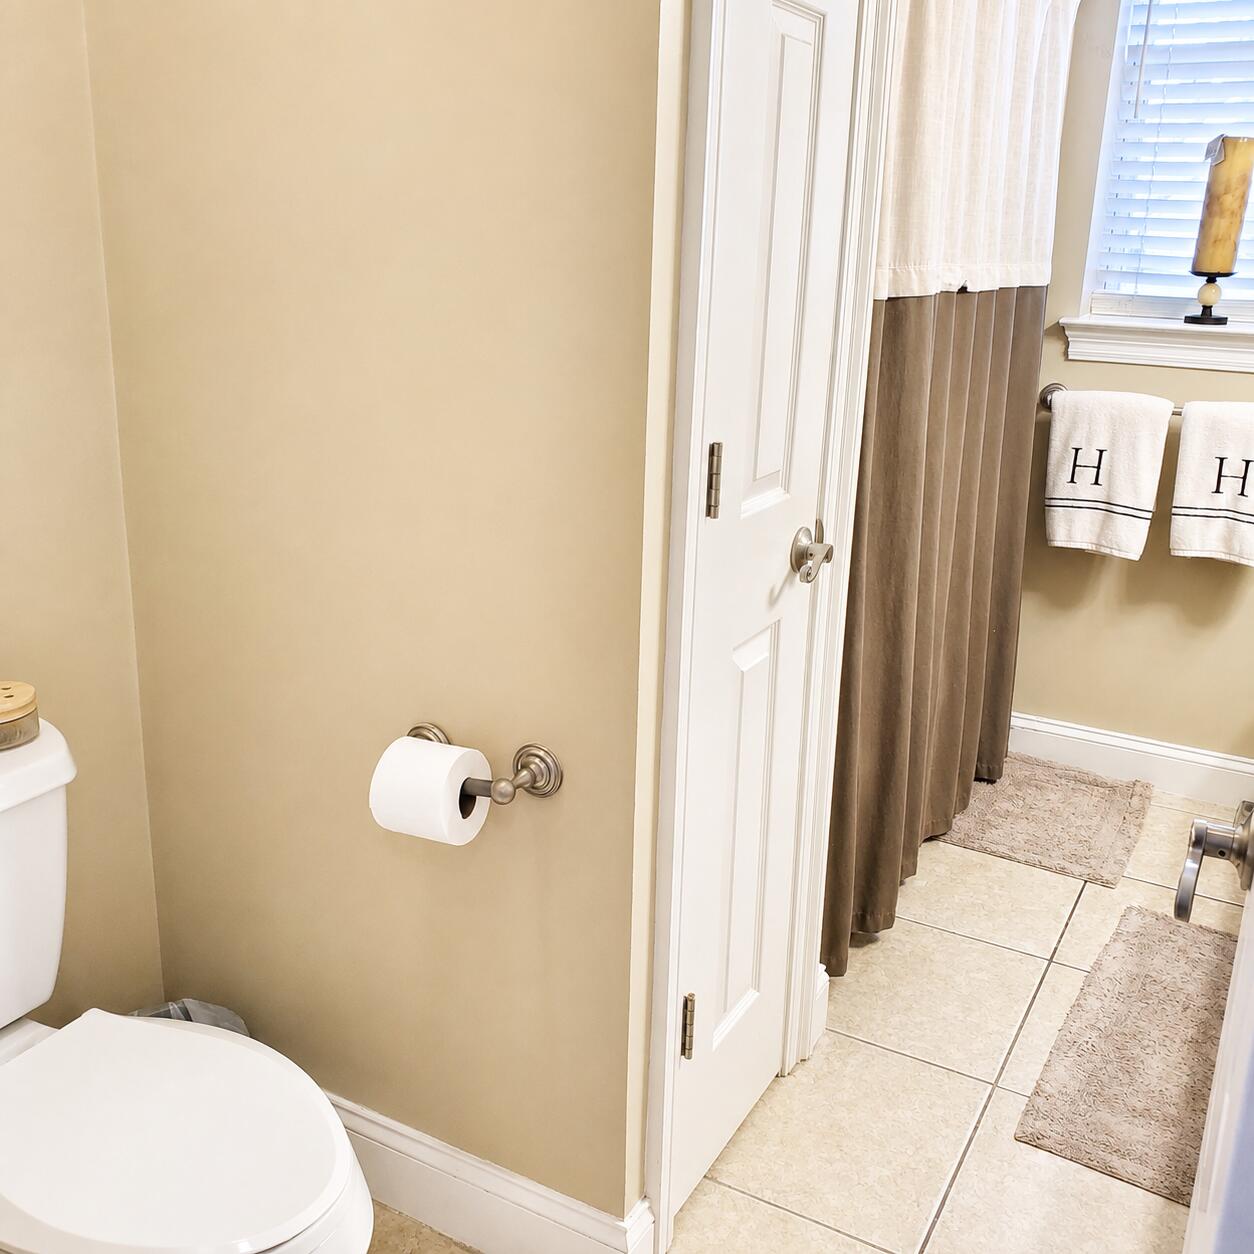
Bathroom with an open door, tiled floor, brown shower curtain, and monogrammed towels.
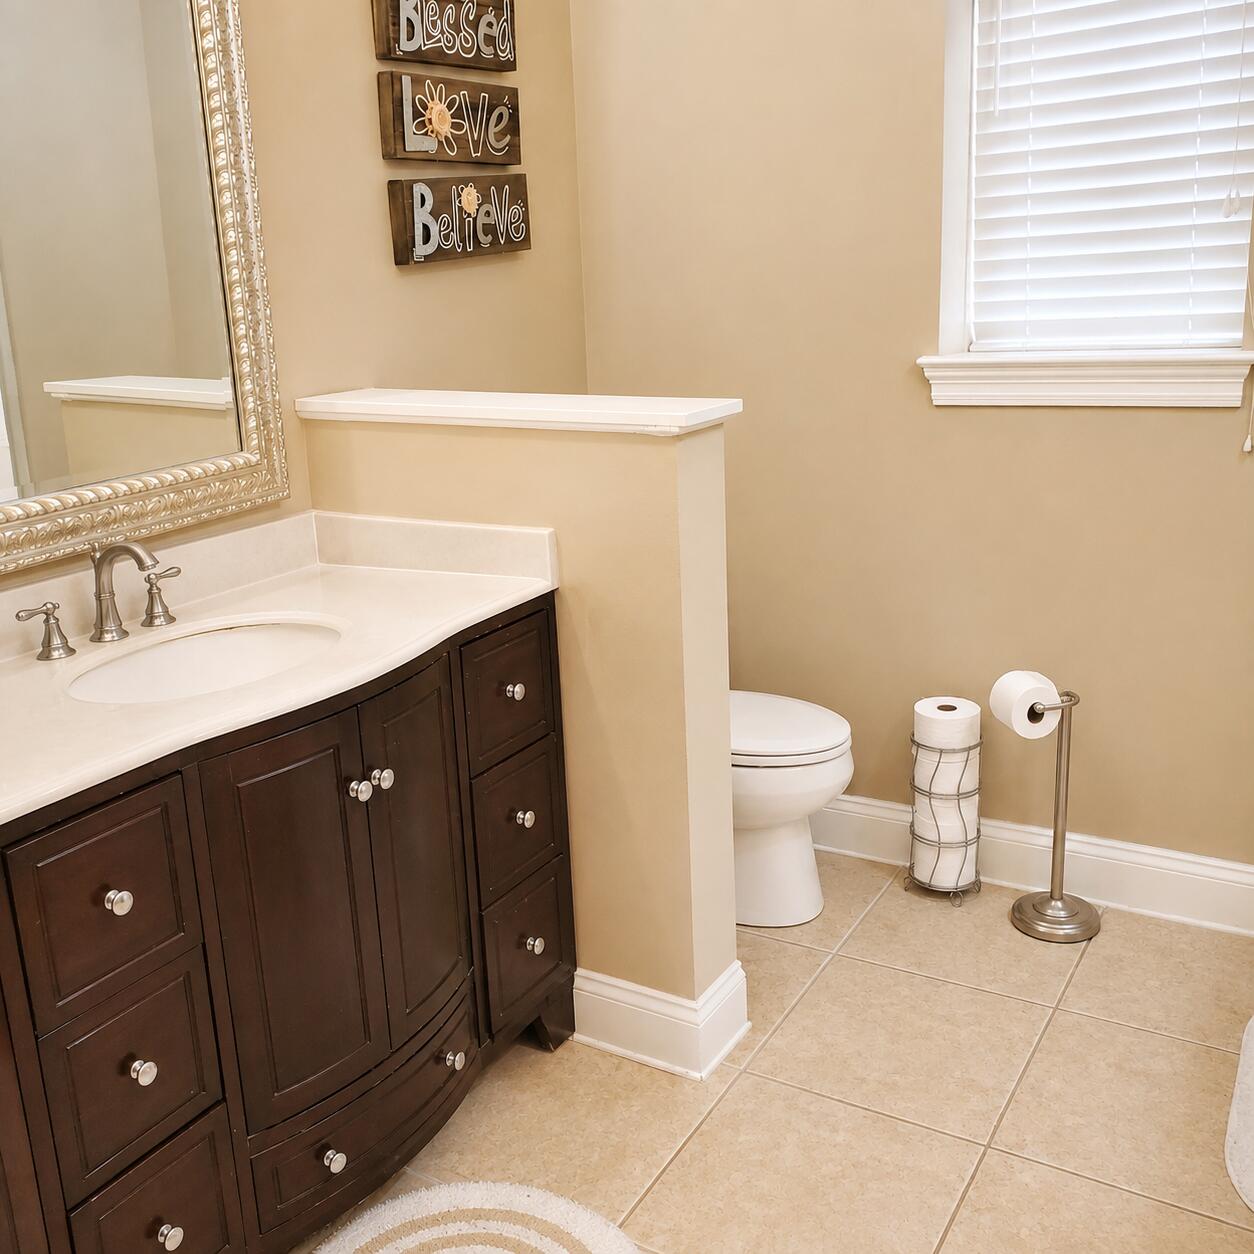
Bathroom with a dark wood vanity, ornate mirror, and toilet behind a half wall.
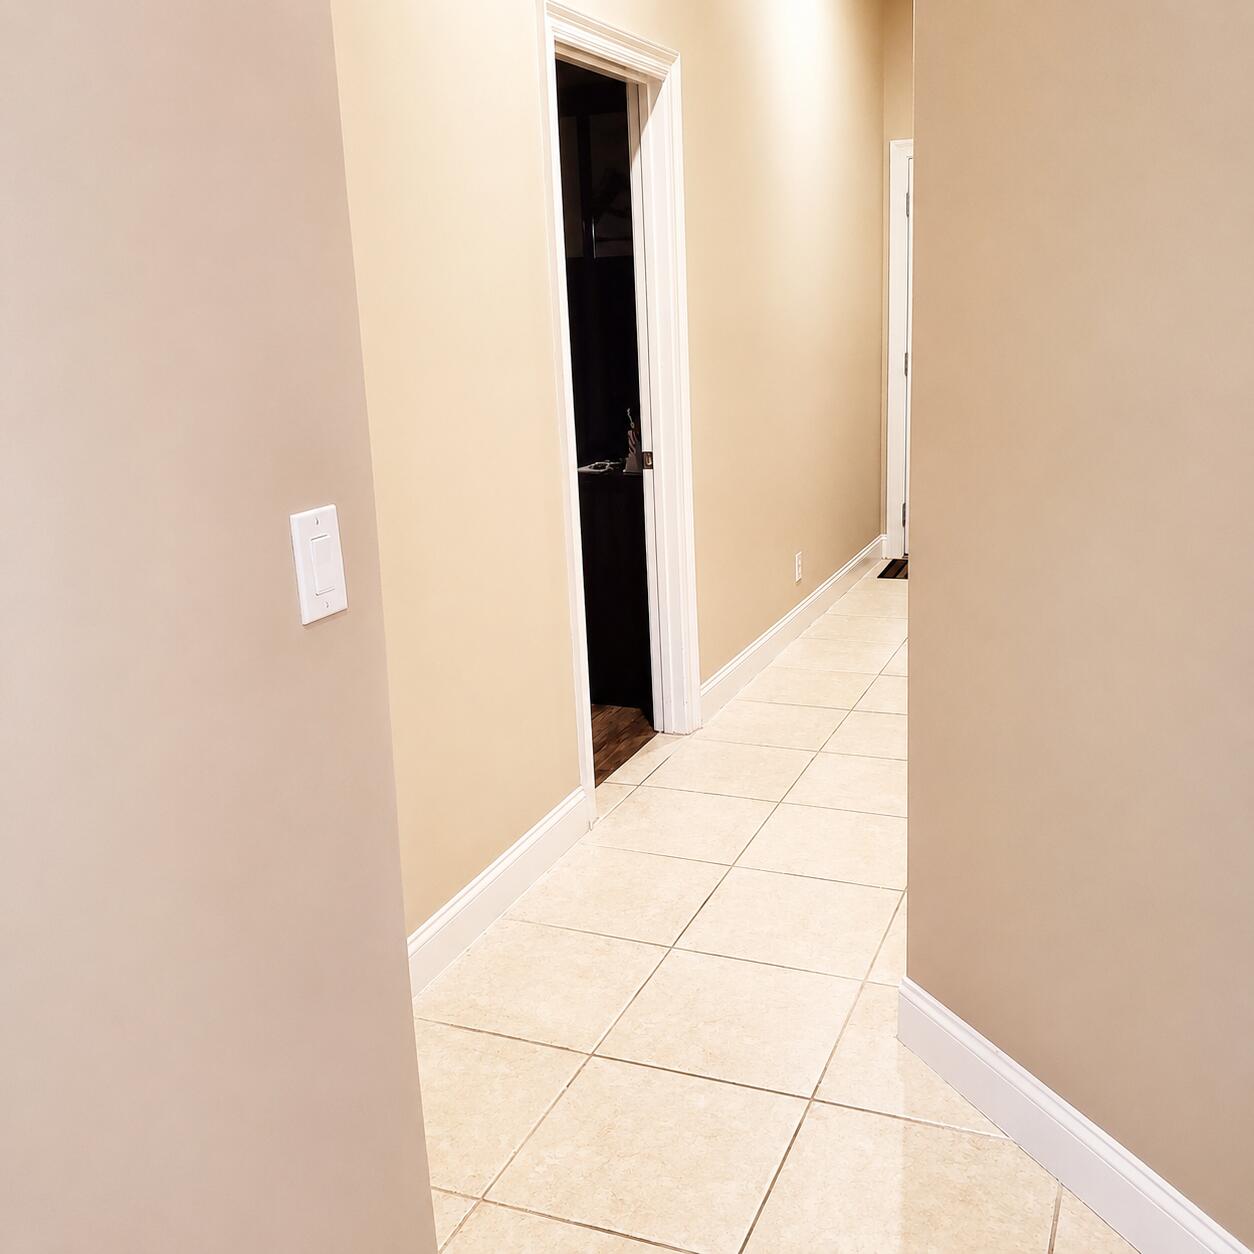
Tiled hallway with beige walls and an open doorway to a darker room.
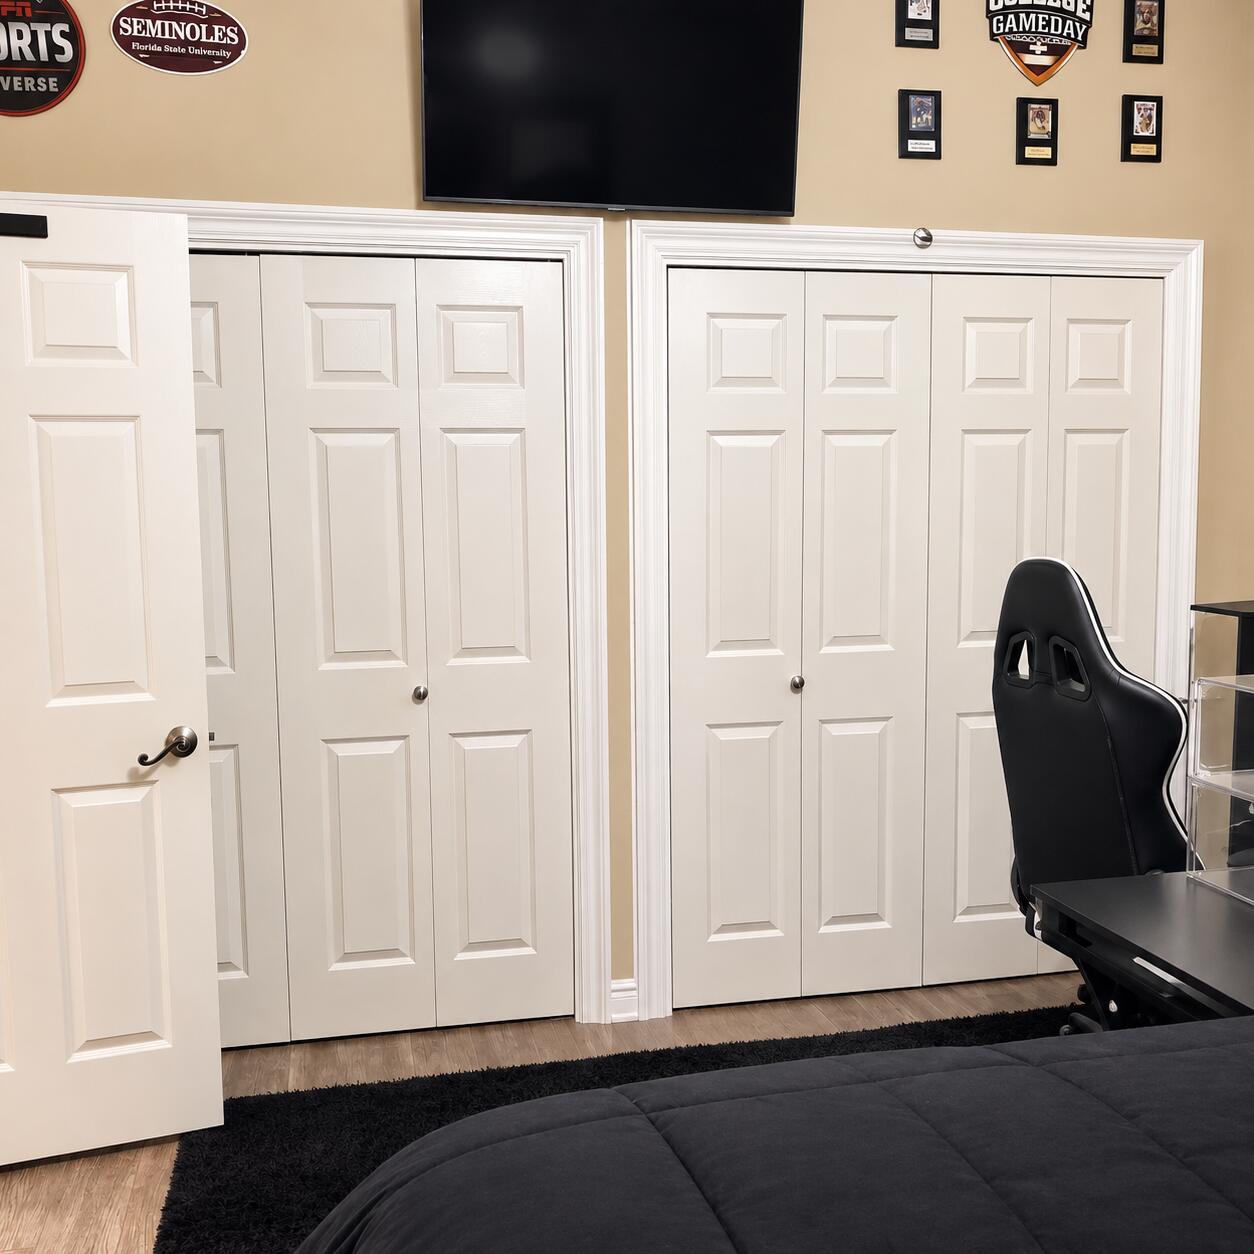
Bedroom with white paneled closets, a wall-mounted TV, and a black gaming chair beside the bed.
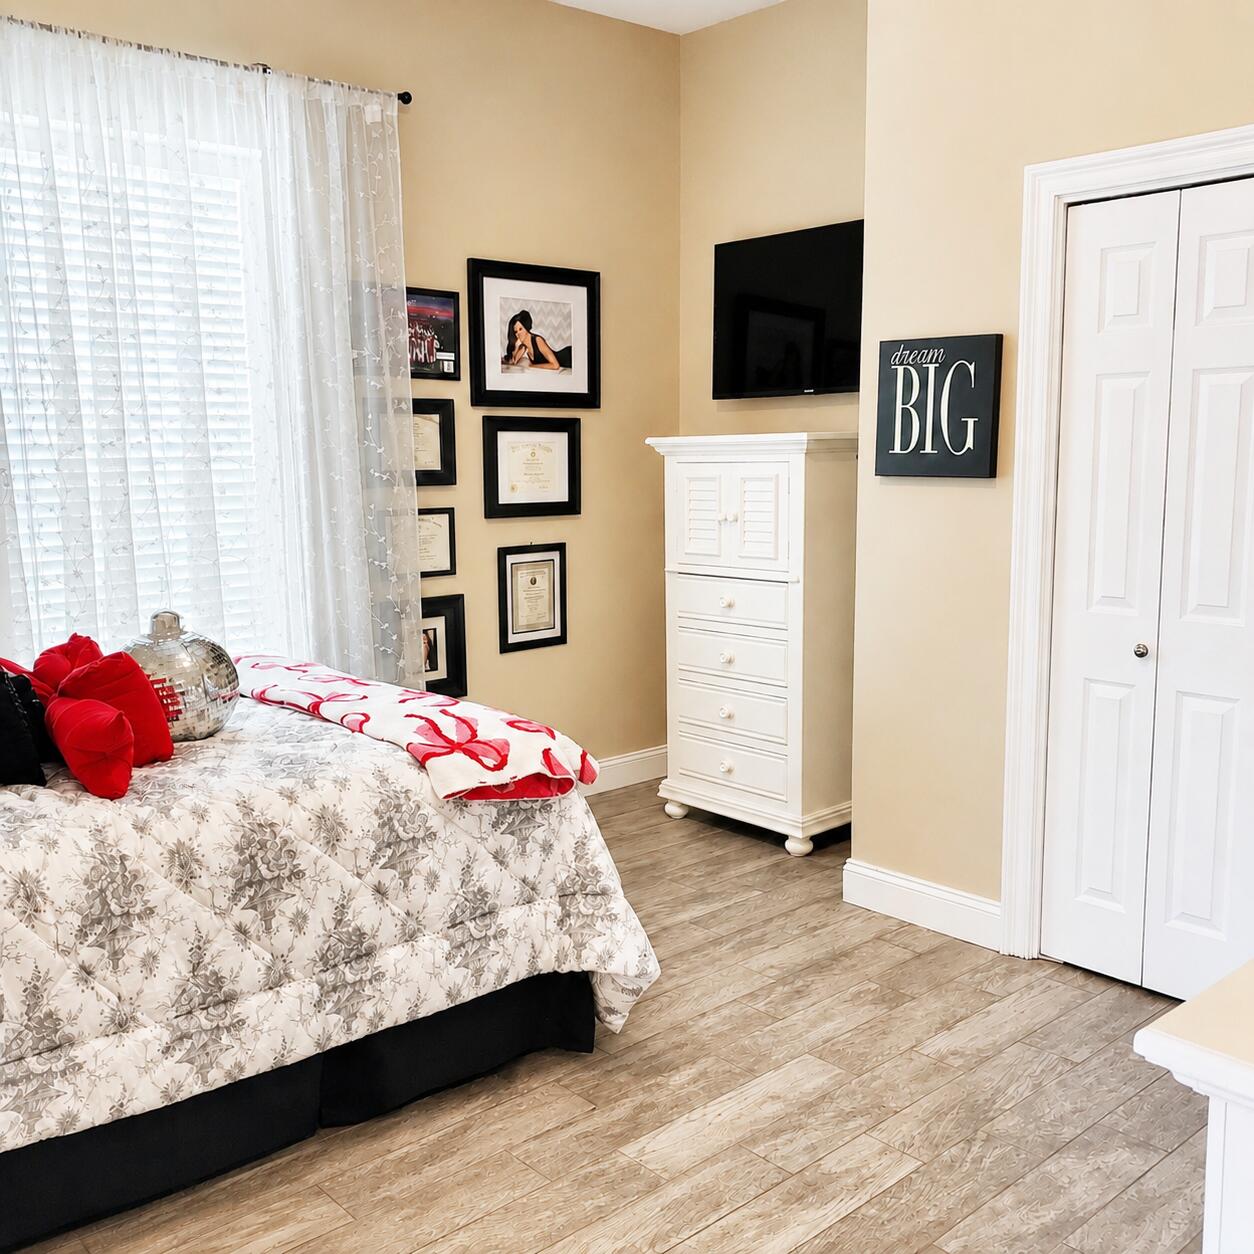
Bedroom with floral bedding, red accents, a white dresser, and a wall-mounted television.
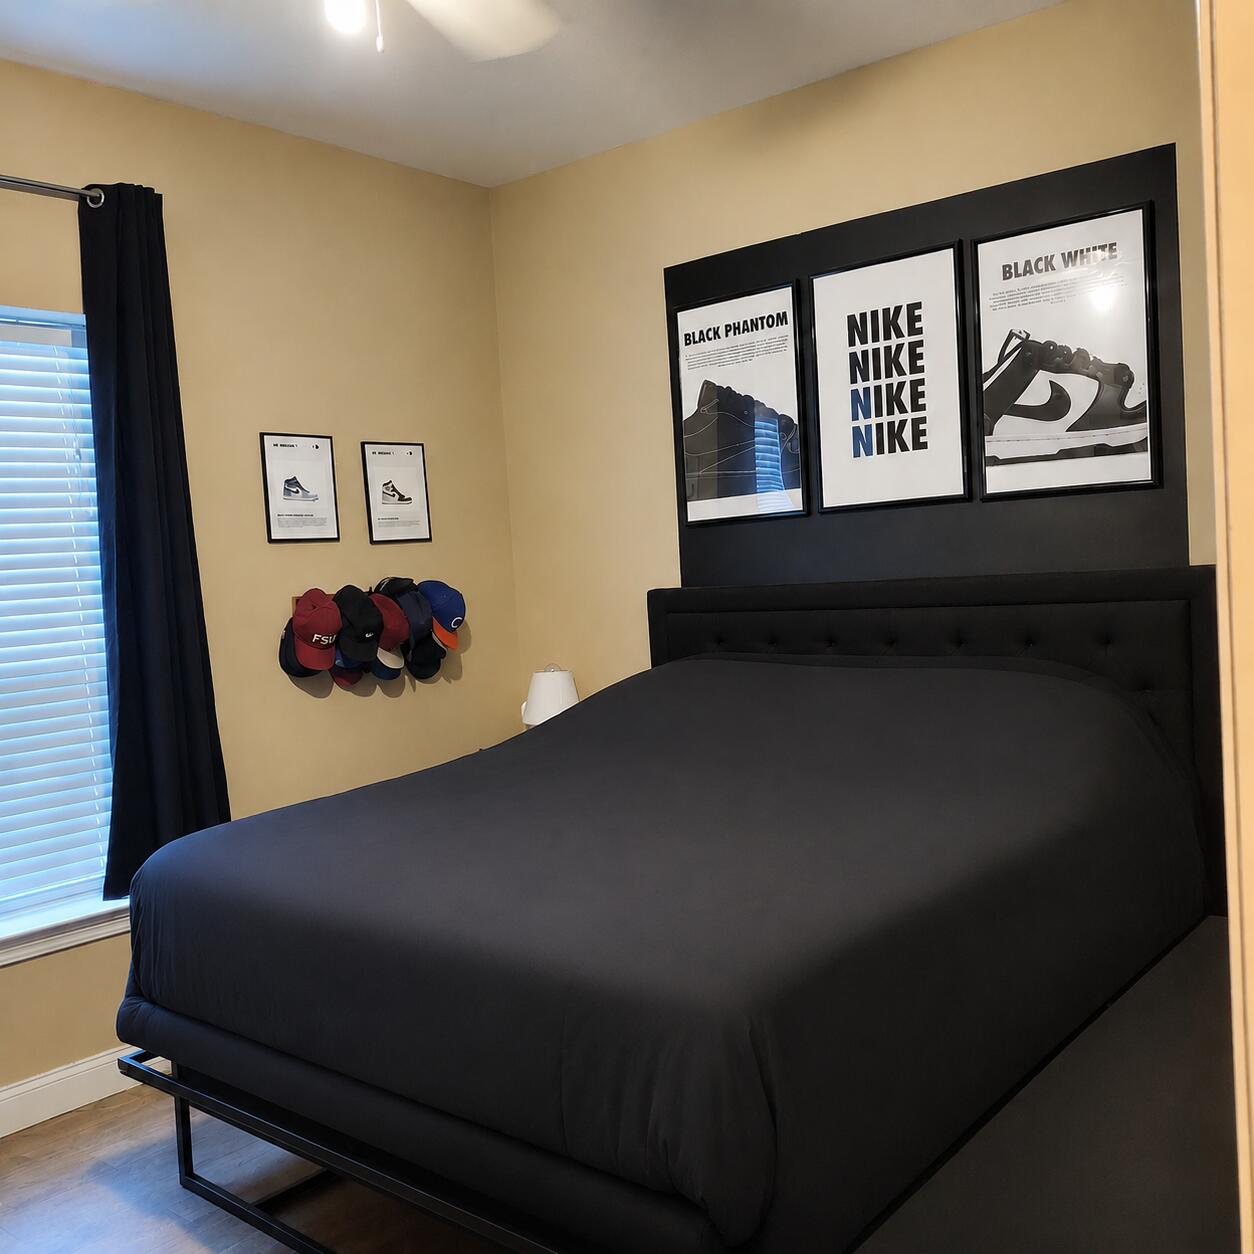
Bedroom with a large black bed, framed Nike sneaker posters, and baseball caps displayed on the wall.
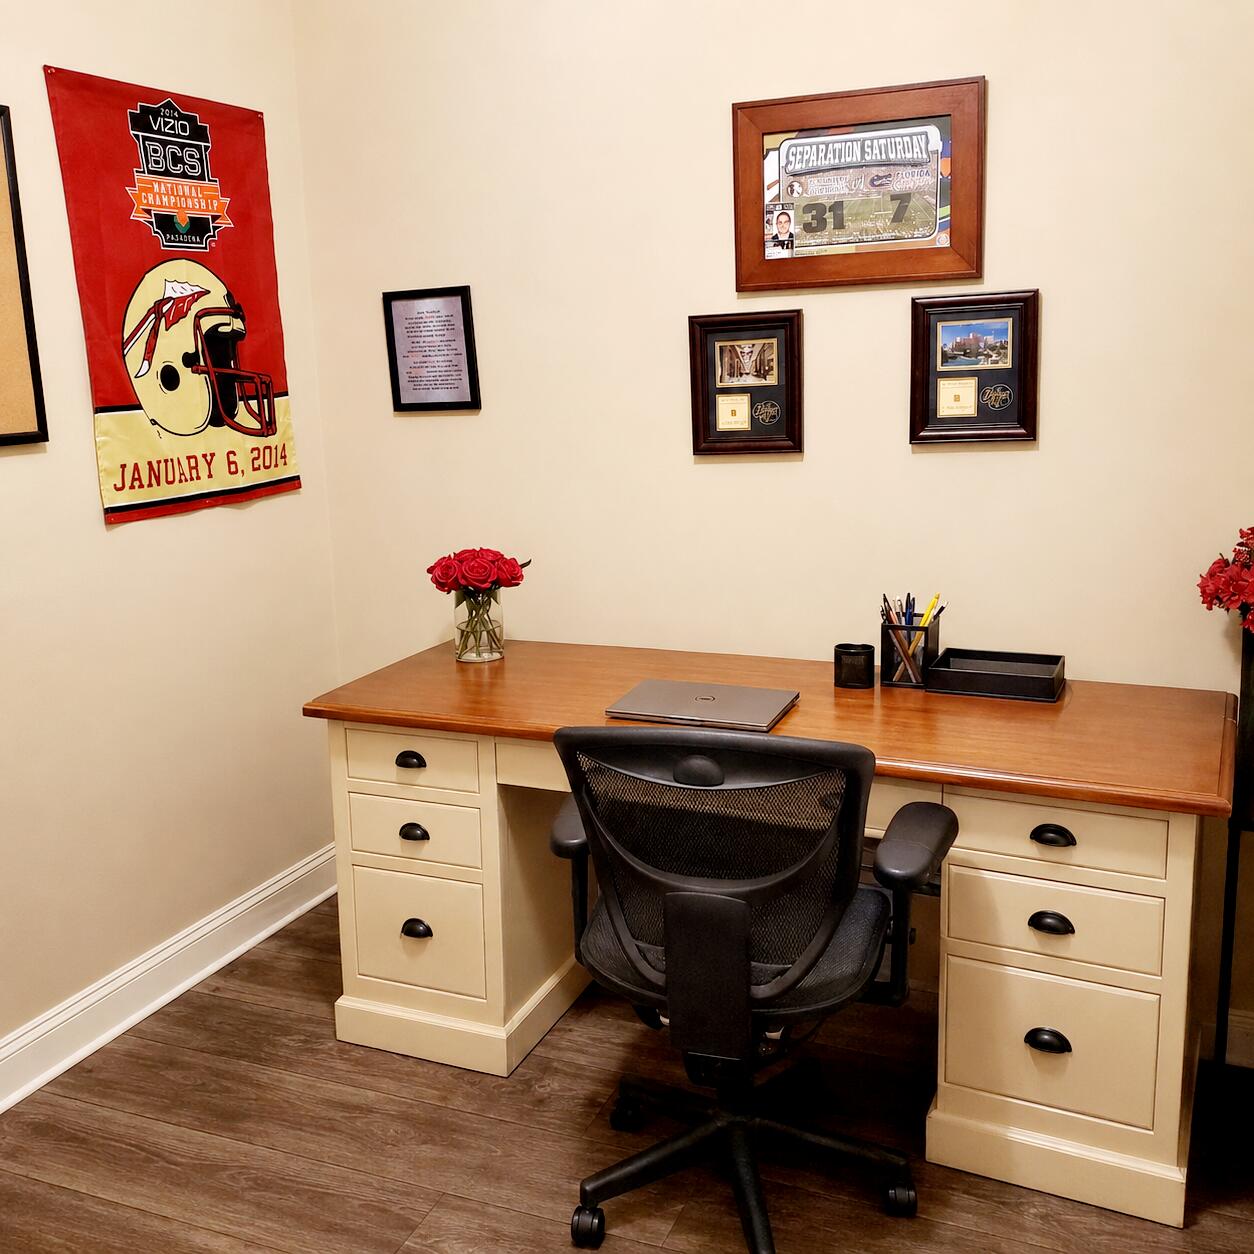
Home office with a wide desk, black swivel chair, and framed sports memorabilia.
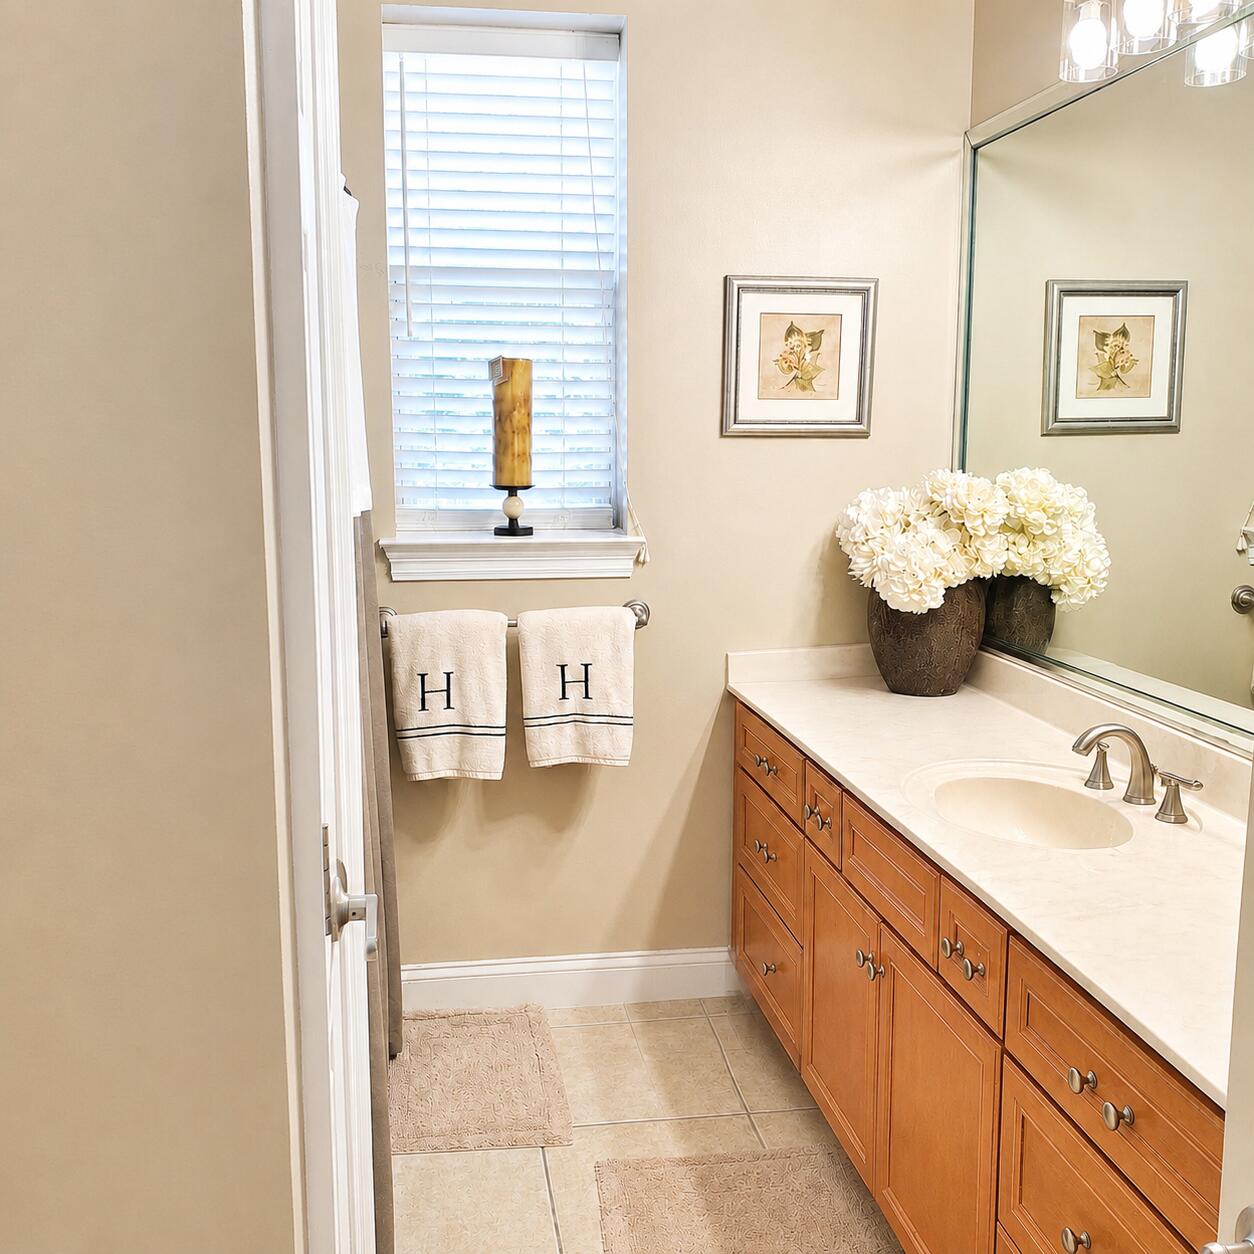
Bathroom with a wood vanity, oval sink, large mirror, and window with white blinds.
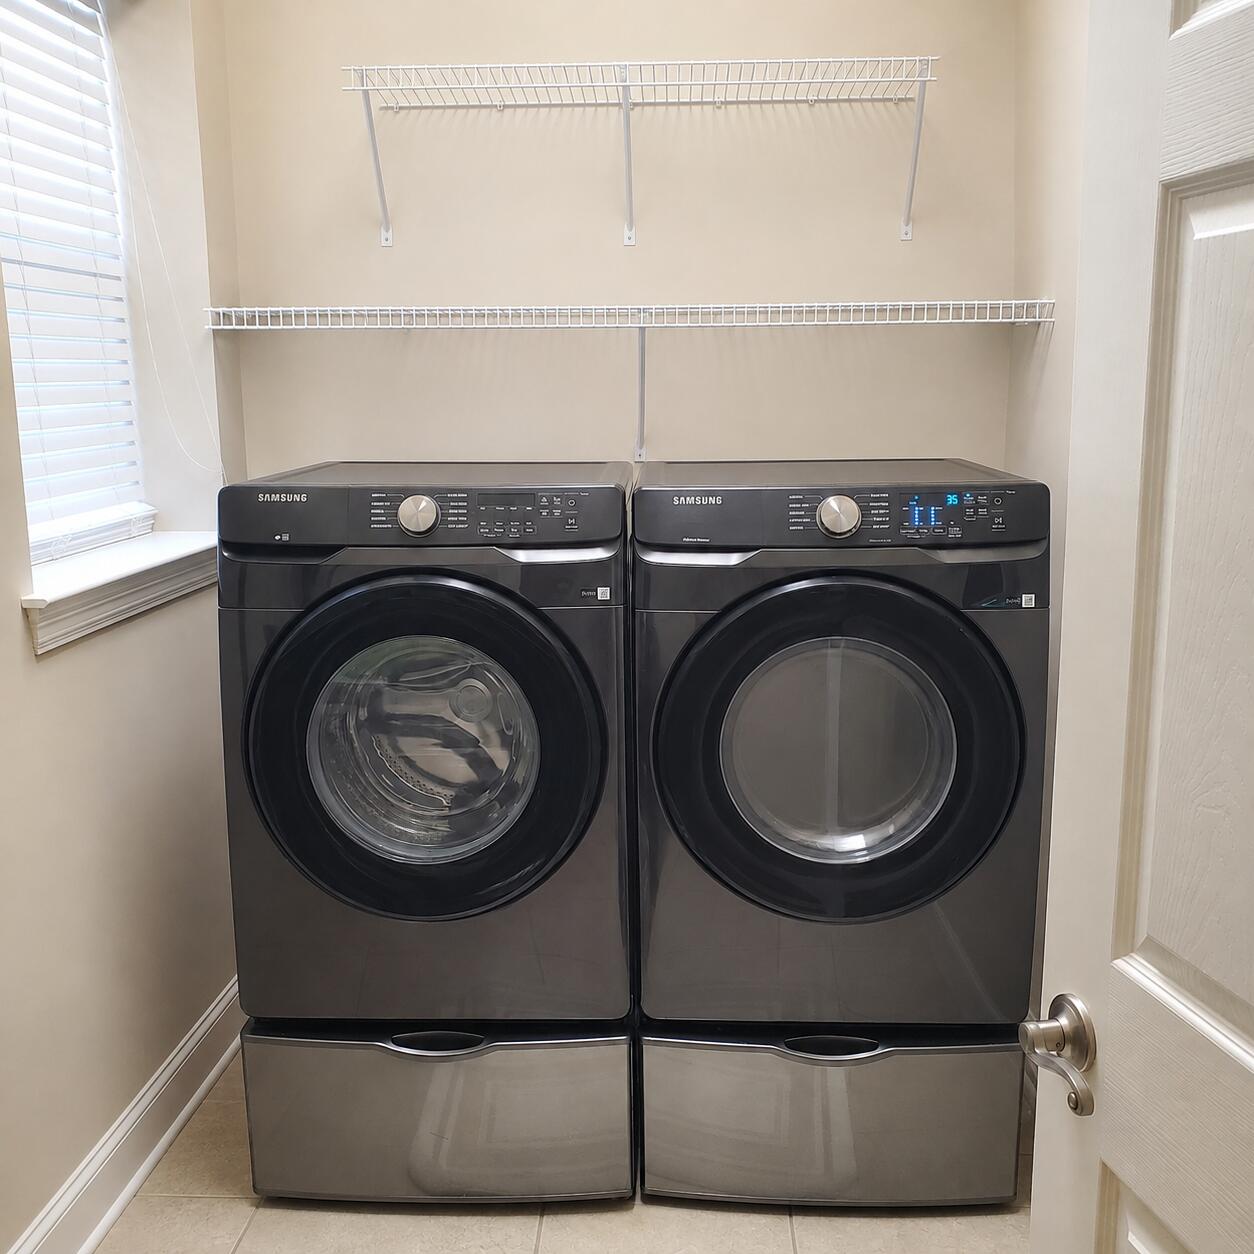
Laundry room with matching Samsung front-loading washer and dryer beneath white wire shelves.
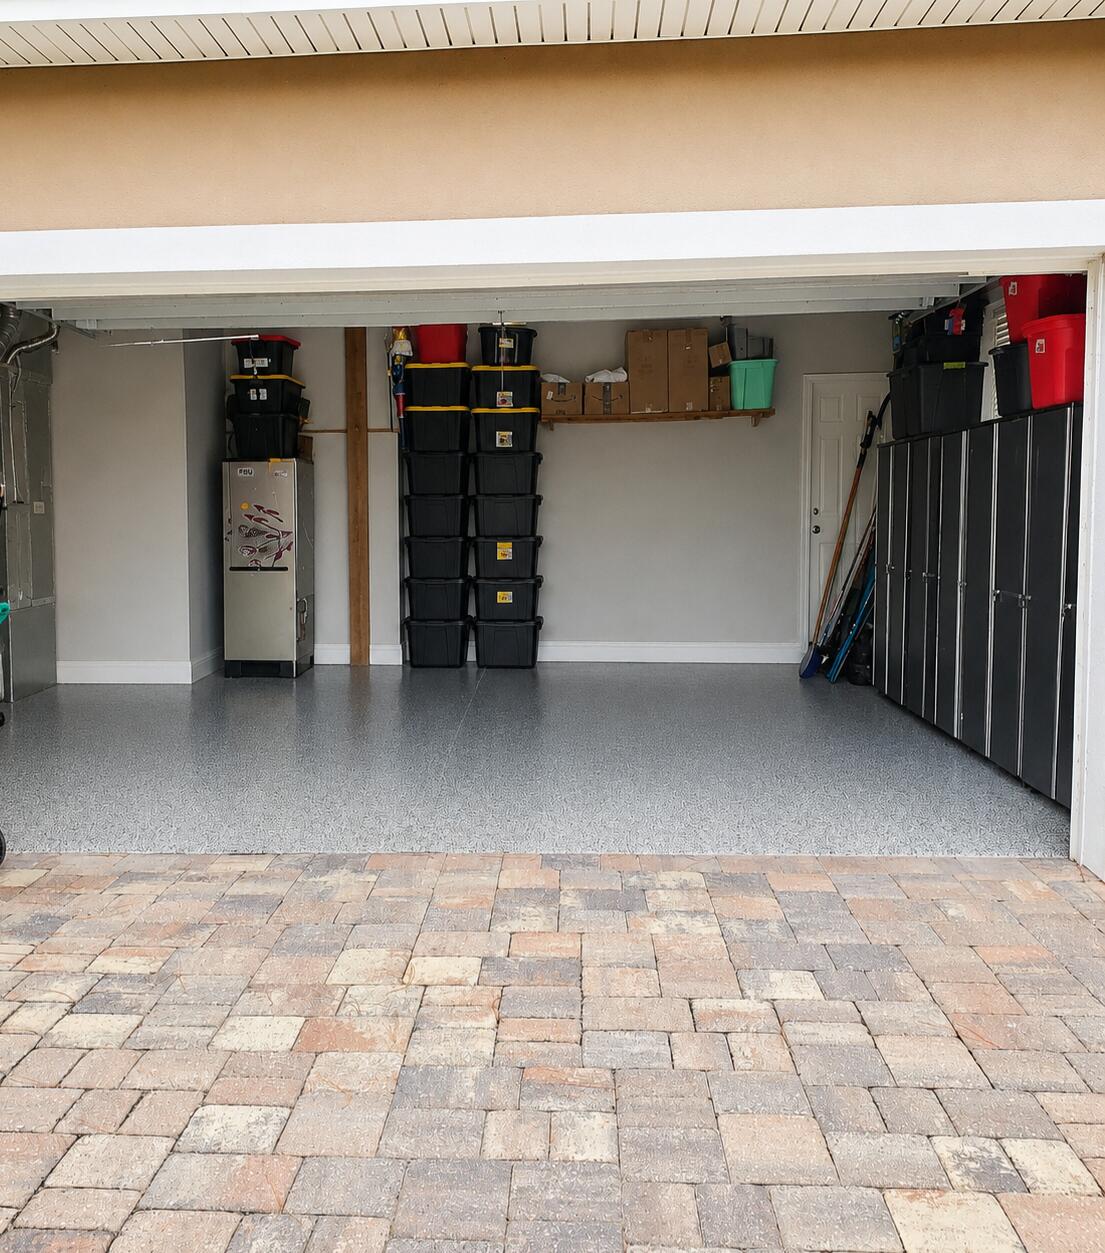
Garage with a speckled gray floor, stacked storage bins, and wall cabinets.
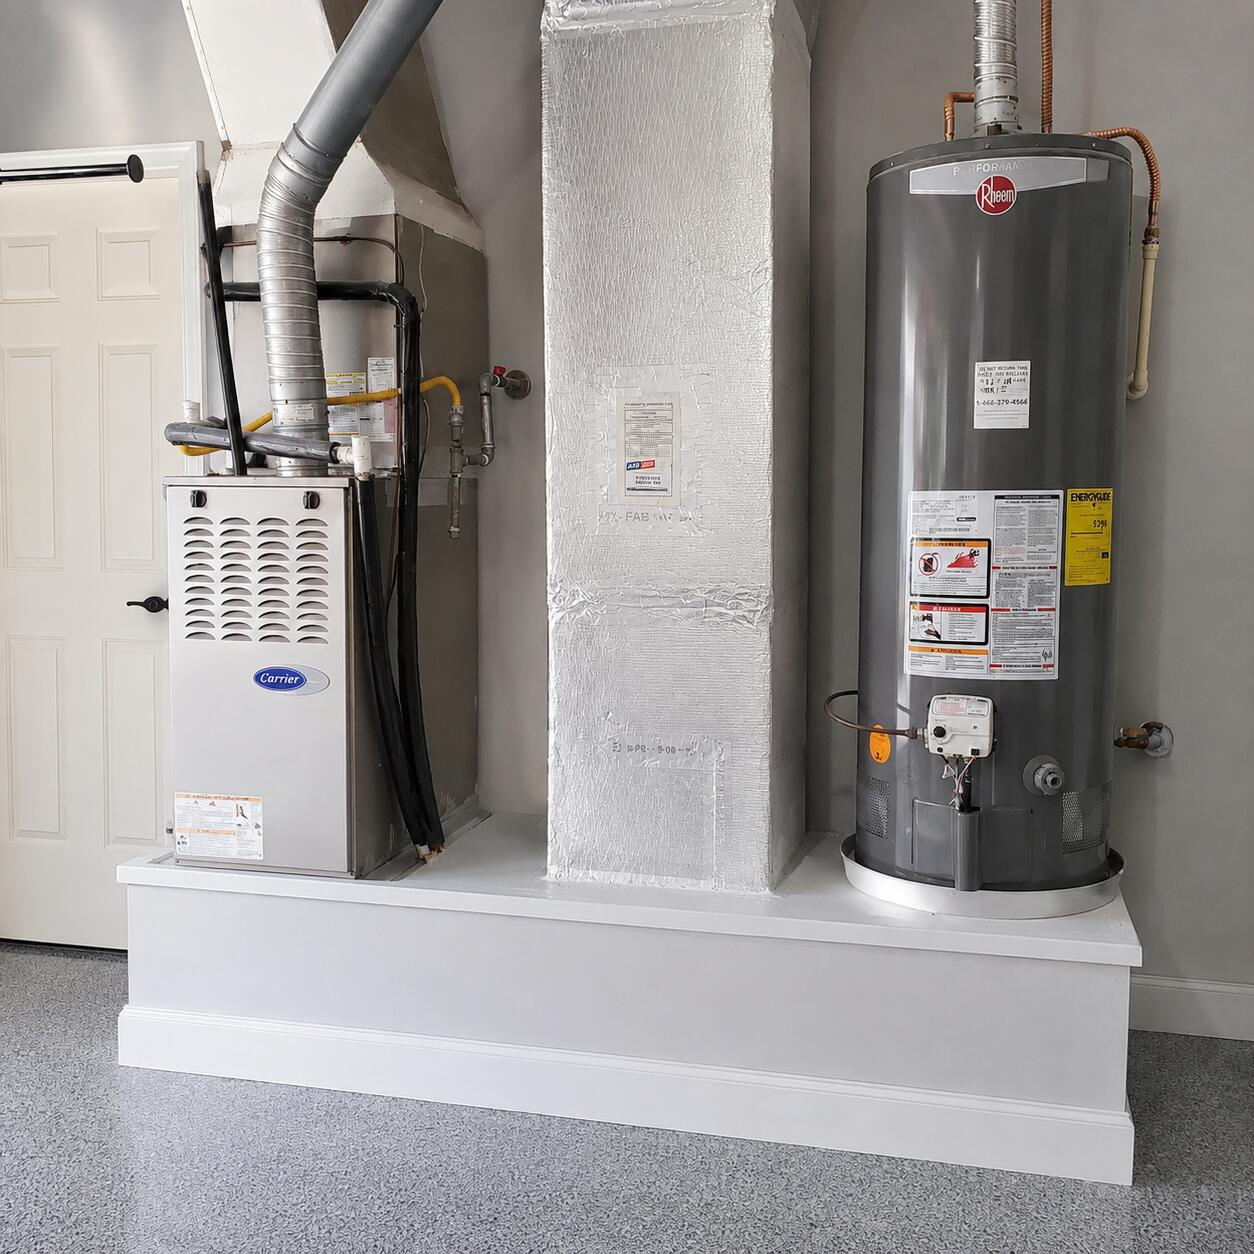
Utility room with a Carrier furnace and Rheem water heater on a raised platform.
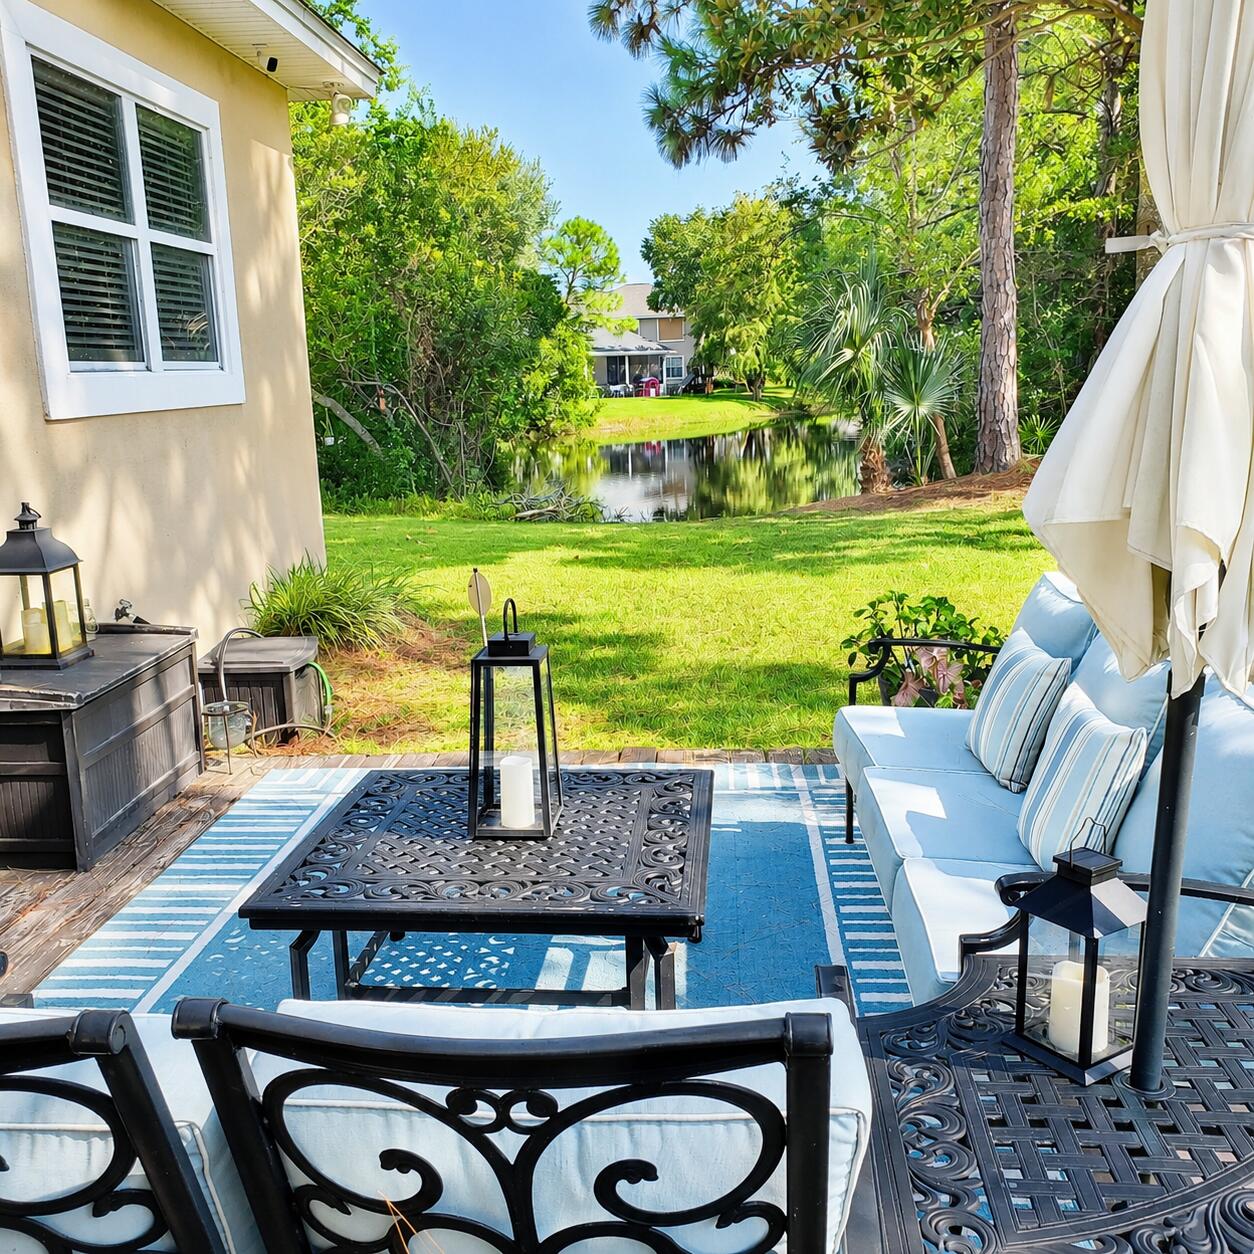
Furnished patio with blue seating overlooking a landscaped lawn and pond.
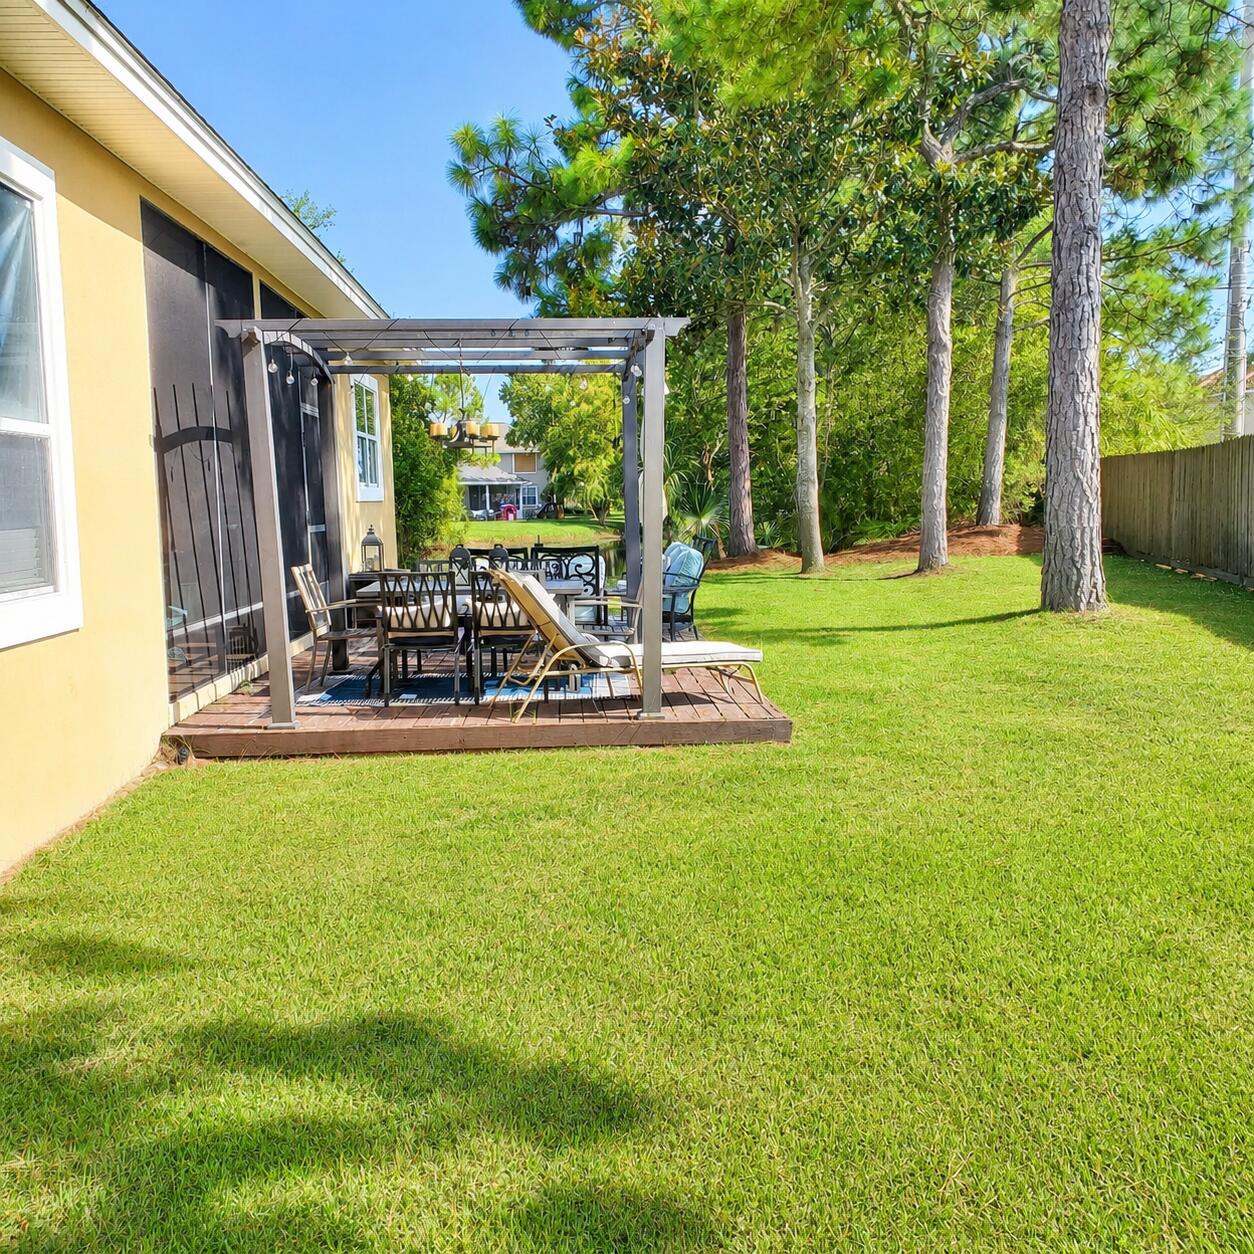
Backyard patio with outdoor dining furniture beneath a pergola beside a spacious lawn and mature trees.
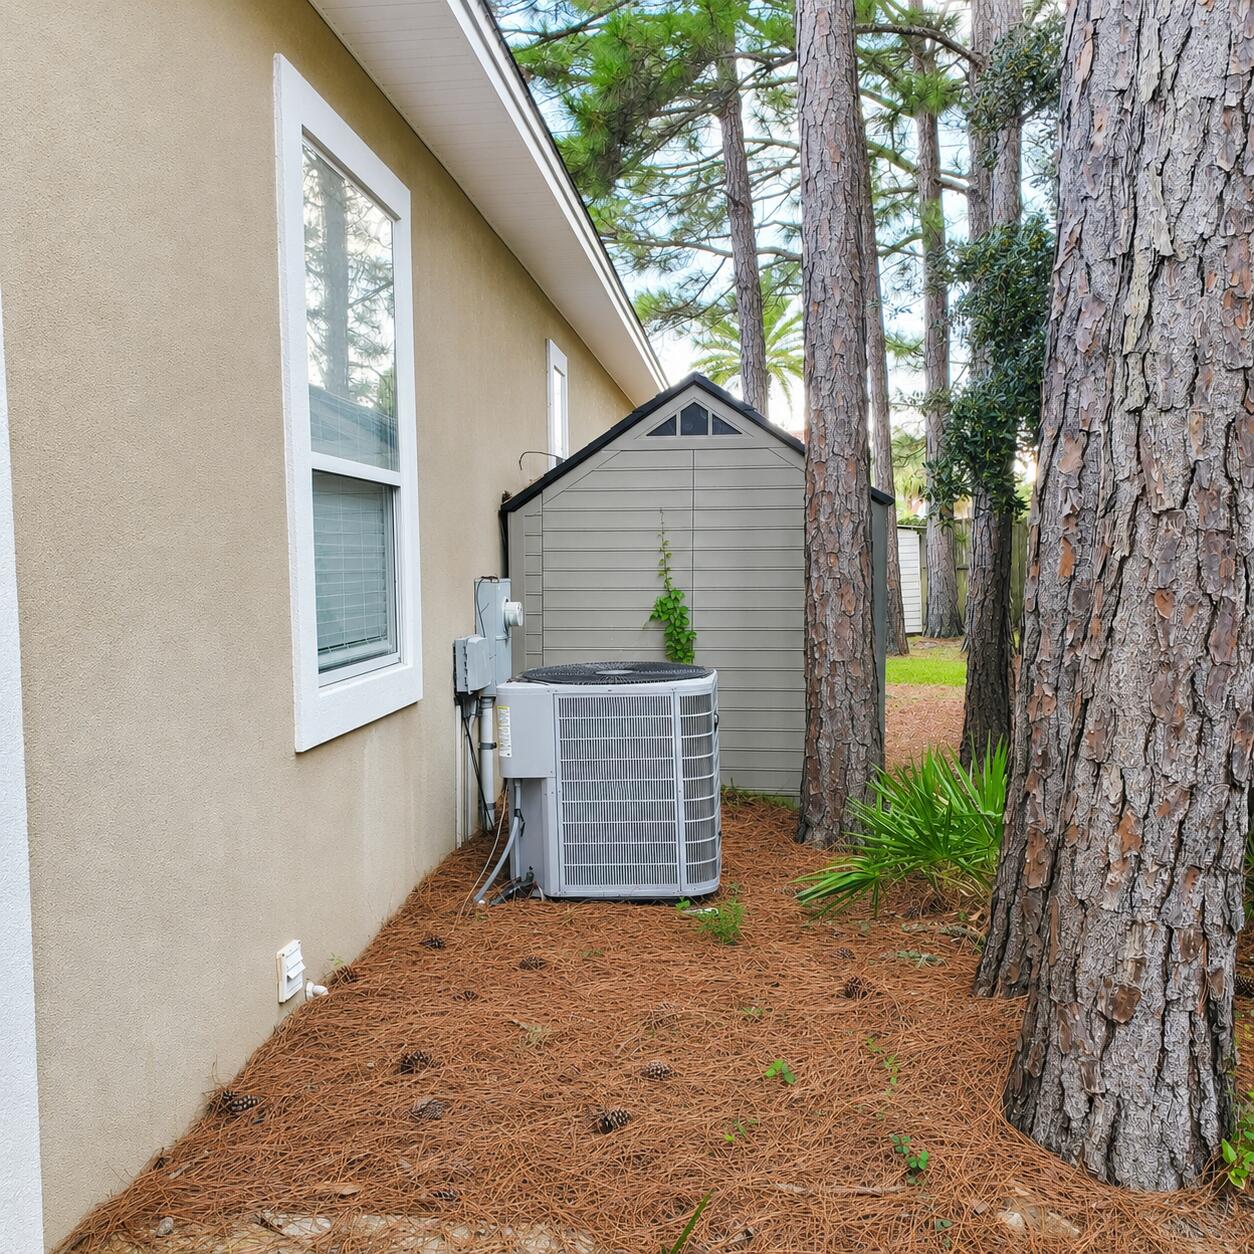
Home side yard with an outdoor air-conditioning unit, small shed, and tall pine trees.
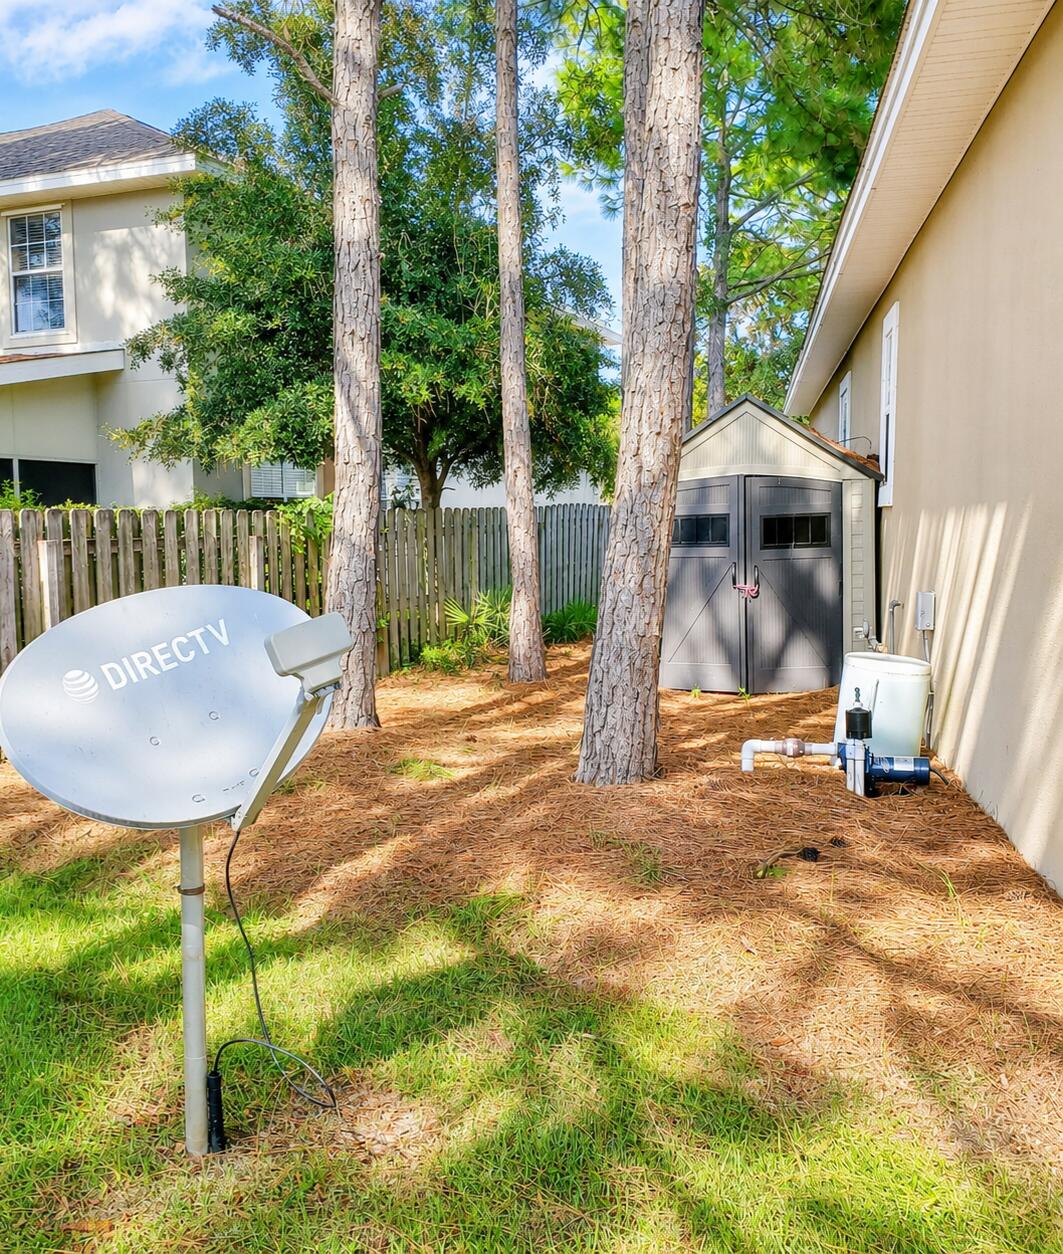
Home side yard with tall trees, a gray storage shed, and a satellite dish.
SEE ALL PHOTOS
Single-story beige home with a curved paver driveway, trimmed hedges, and mature trees.
Open-plan living room with a dark leather sectional, dining table, and kitchen beyond.
Furnished living room with a dark leather sectional, ottoman, and sliding glass doors.
Living room with a dark leather sofa, patterned rug, and open doorways to adjoining rooms.
Living and dining area with a leather sectional, dining table, and sliding glass doors to a patio.
Kitchen with warm wood cabinets, mosaic backsplash, granite counters, and a breakfast bar with dark stools.
Kitchen with honey-colored cabinets, mosaic backsplash, double sink, and patterned rug.
Ornate cream-and-gold dining set beneath a chandelier, with a glass-front china cabinet and flower centerpiece.
Empty walk-in closet with wraparound white shelving, a crystal chandelier, and wood-look tile flooring.
Furnished bedroom with an ornate black bed and gold patterned bedding.
Bedroom with an ornate dark wood bed, gold floral bedspread, and cabinet displaying handbags.
Bathroom with glass shower, built-in soaking tub, mosaic tile wall, and crystal chandelier.
Bathroom double vanity with dark wood cabinetry, two sinks, and ornate framed mirrors.
Bedroom with a floral bed, two televisions, and dark curtains framing bright windows.
Bathroom with an open door, tiled floor, brown shower curtain, and monogrammed towels.
Bathroom with a dark wood vanity, ornate mirror, and toilet behind a half wall.
Tiled hallway with beige walls and an open doorway to a darker room.
Bedroom with white paneled closets, a wall-mounted TV, and a black gaming chair beside the bed.
Bedroom with floral bedding, red accents, a white dresser, and a wall-mounted television.
Bedroom with a large black bed, framed Nike sneaker posters, and baseball caps displayed on the wall.
Home office with a wide desk, black swivel chair, and framed sports memorabilia.
Bathroom with a wood vanity, oval sink, large mirror, and window with white blinds.
Laundry room with matching Samsung front-loading washer and dryer beneath white wire shelves.
Garage with a speckled gray floor, stacked storage bins, and wall cabinets.
Utility room with a Carrier furnace and Rheem water heater on a raised platform.
Furnished patio with blue seating overlooking a landscaped lawn and pond.
Backyard patio with outdoor dining furniture beneath a pergola beside a spacious lawn and mature trees.
Home side yard with an outdoor air-conditioning unit, small shed, and tall pine trees.
Home side yard with tall trees, a gray storage shed, and a satellite dish.
For Sale

256 Wakissa Cove

256 Wakissa Cove, Destin, FL 32541

$729,000
Featuring a beautifully maintained lakefront residence offering an exceptional sense of space, privacy, and comfort within the gated community of Emerald Lakes. Located on a quiet cul-de-sac, the property enjoys peaceful water views and a thoughtful split bedroom layout. The open living areas create an easy flow for both everyday living and entertaining. The formal dining room can remain a focal point or be converted in a 4th bedroom.
Tile flooring and luxury vinyl plank runs throughout the residence, creating a clean, low-maintenance environment with no carpet. The kitchen offers a breakfast bar, granite counters, and oversized custom cabinets. The master suite features large master walk-in closet and ensuite master bath. The master bath features a garden tub, separate shower, and double vanity. This home is rounded out with 12 foot ceilings and crown molding.

3
beds

2
baths

2,440 Sq.Ft. LIVING AREA

0.27 Acres lot

Stevie Mcinnes

Stevie Mcinnes

FEATURES & AMENITIES

Interior

  • total bedrooms3
  • Total bathrooms2
  • full bathrooms2
  • APPLIANCES Cooktop, Dishwasher, Disposal, Microwave, Oven Self Cleaning, Refrigerator W/Ice Mk, Water Heater - Gas
  • other interior Features Breakfast Bar, Ceiling Crwn Molding, Ceiling Raised, Washer/Dryer Hookup

Area & Lot

  • Status For Sale
  • Living Area2,440 Sq.Ft.
  • Total Area2,440 Sq.Ft.
  • Lot Area0.27 Acres
  • MLS® ID1012928
  • TypeResidential
  • YEAR BUILT2000
  • NeighborhoodDestin
  • Architecture StylesContemporary
  • Water FrontageLake
  • View DescriptionLake
  • Elementary SchoolDestin
  • Middle SchoolDestin
  • High SchoolFort Walton Beach

Exterior

  • STORIES1
  • Garage Space2.0
  • utilitiesGas - Natural, Public Water
  • lot featuresCul-De-Sac, Level, Within 1/2 Mile to Water
  • HEAT TYPENatural Gas
  • AIR CONDITIONINGCeiling Fans, Central Air
  • other exterior FeaturesFenced Back Yard, Sprinkler System

Financial

  • Sales Price$729,000
  • Real Estate Tax $3,313/yr
  • Zoning Resid Single Family
Open-plan living room with a dark leather sectional, dining table, and kitchen beyond.

Schedule a Showing

We would love to show you our beautiful property. Please select your preferred date and time below. An agent will be in touch shortly to confirm your appointment.

Schedule a Showing

We would love to show you our beautiful property. Please select your preferred date and time below. An agent will be in touch shortly to confirm your appointment.

Thank you for your interest in 256 Wakissa Cove, Destin, FL 32541. We are reviewing your request and will be in touch shortly!

Mortgage Calculator

Estimate your monthly mortgage payment, including the principal and interest, property taxes, and HOA. Adjust the values to generate a more accurate rate.

All estimates are provided for informational purposes only. Actual amounts may vary.
$0,000 Your Payment 20 15 65
$0,000 Your Payment

Destin

Explore

Start a Real Estate Strategy Conversation

Whether you are evaluating an investment, purchasing a home, or preparing to sell, we can help you understand your options and move forward with confidence.

Follow Us on Instagram